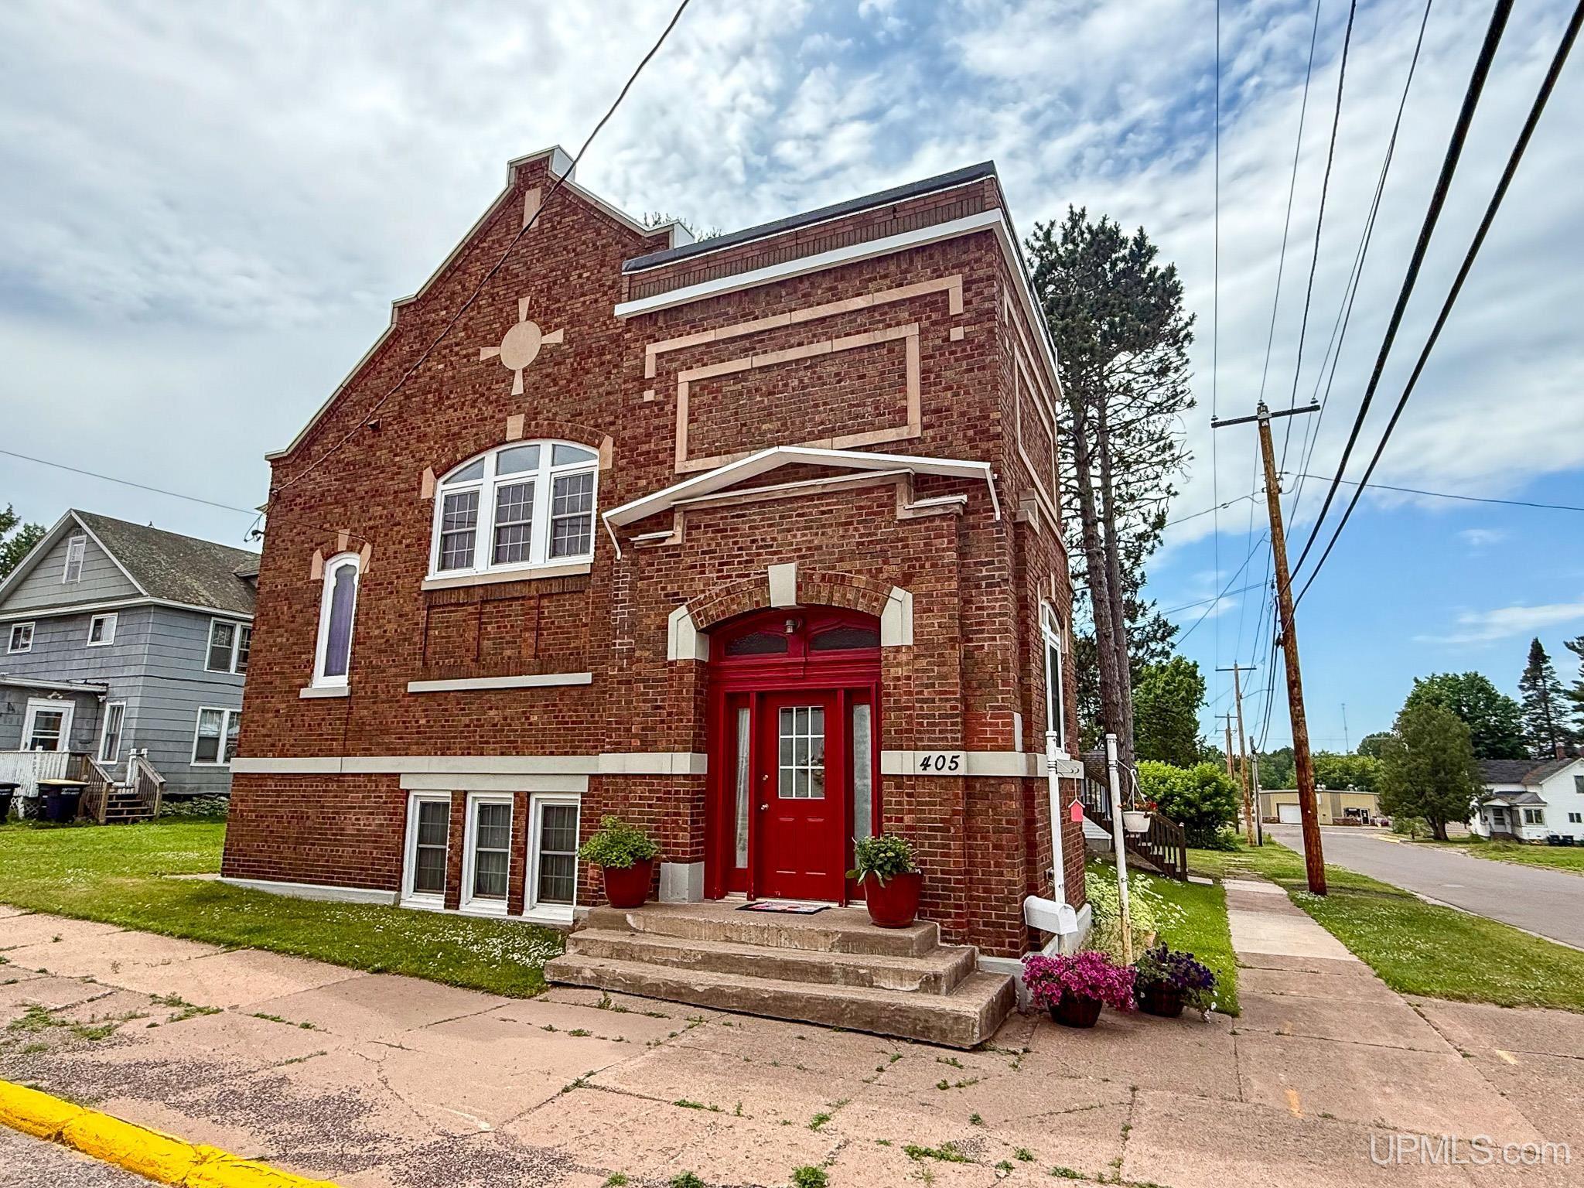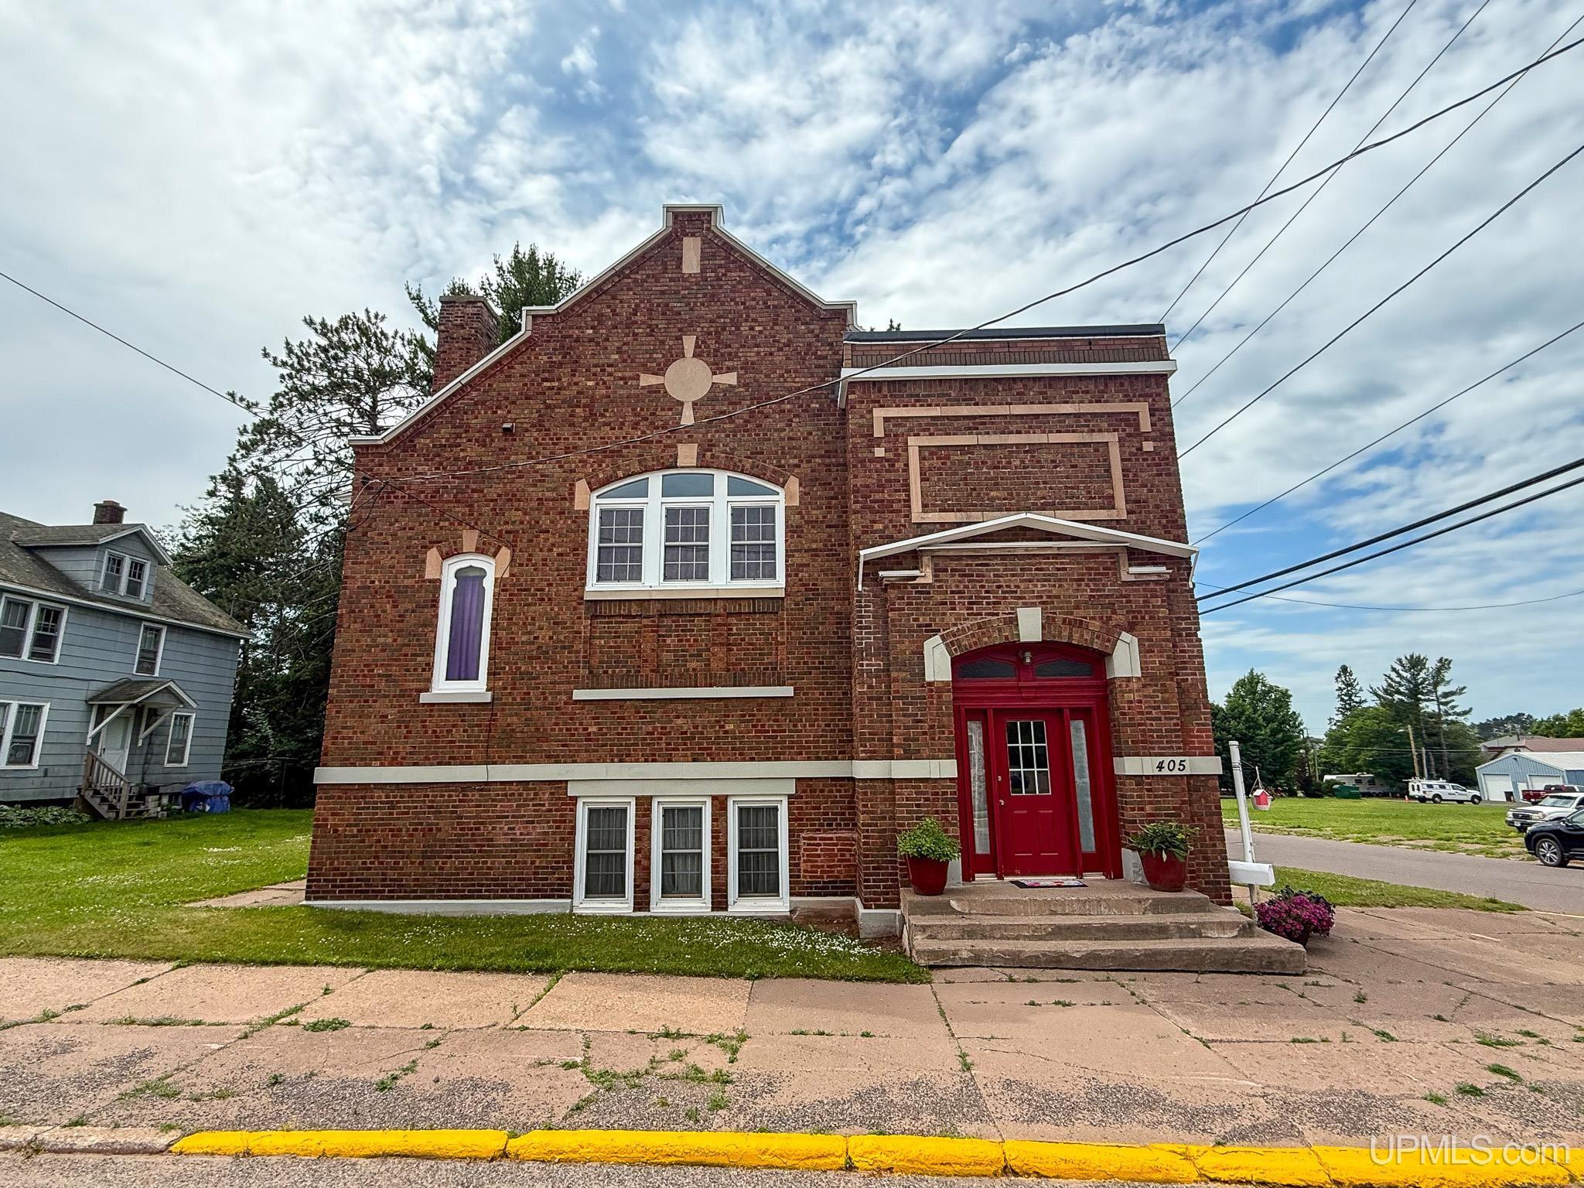
405 S Suffolk Street
Ironwood, MI 49938
$315,000
MLS# 50213516
LISTING STATUS
PROPERTY DESCRIPTION
LEGAL DESCRIPTION




Location
|
SCHOOL DISTRICT Ironwood Area Schools |
|
COUNTY Gogebic |
WATERFRONT No |
|
PROPERTY TAX AREA Ironwood (27006) |
|
ROAD ACCESS City/County |
|
WATER FEATURES None |
Residential Details
|
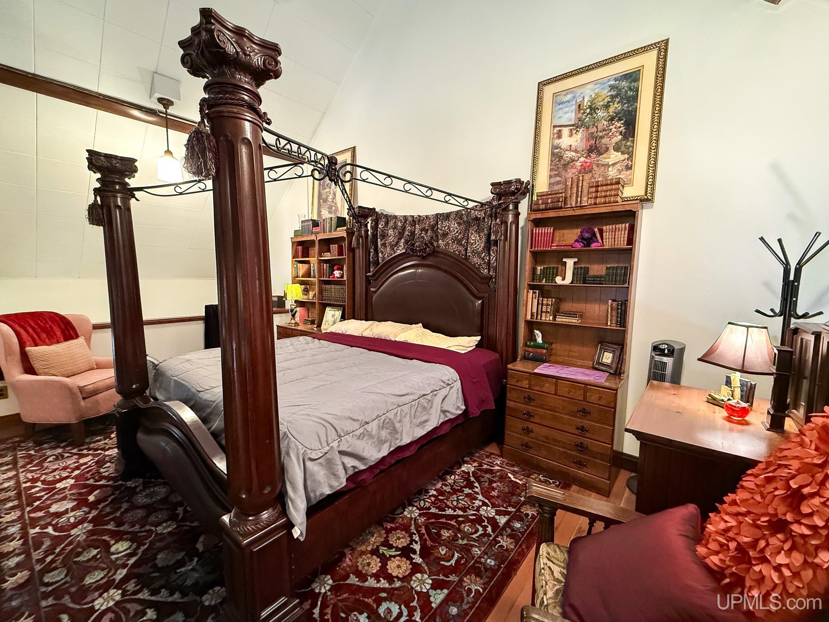
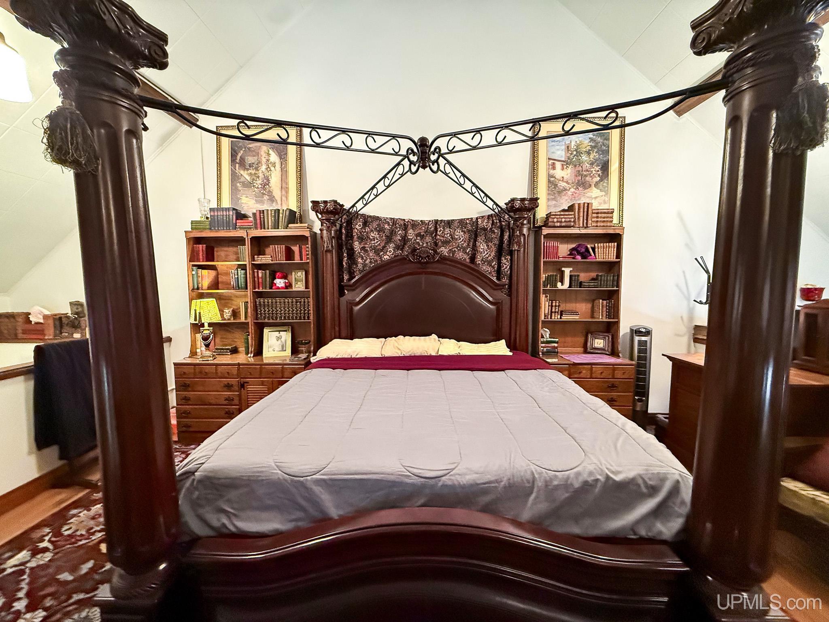
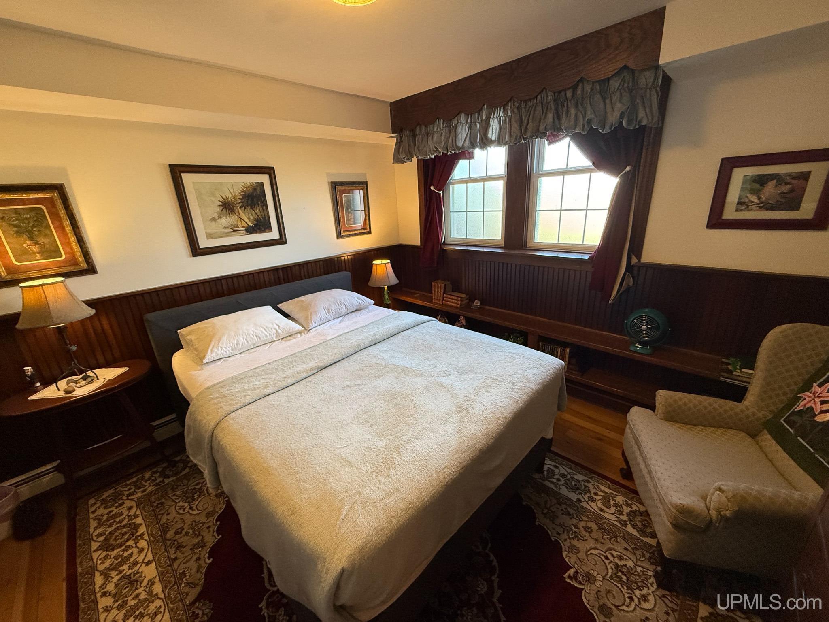
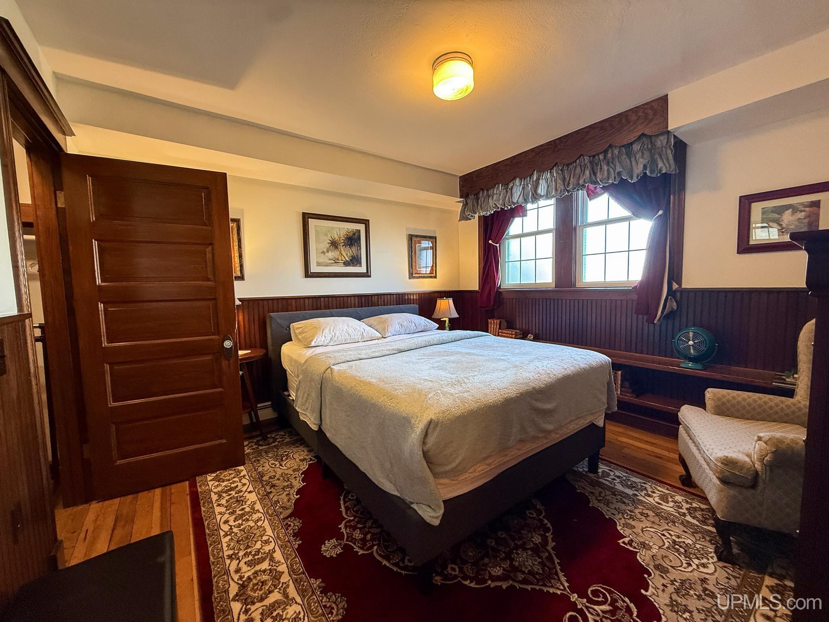
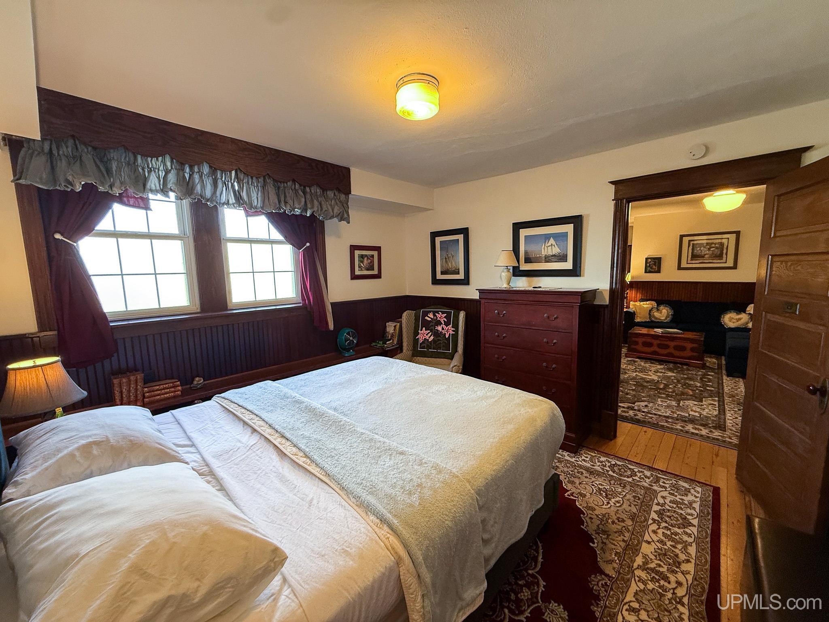
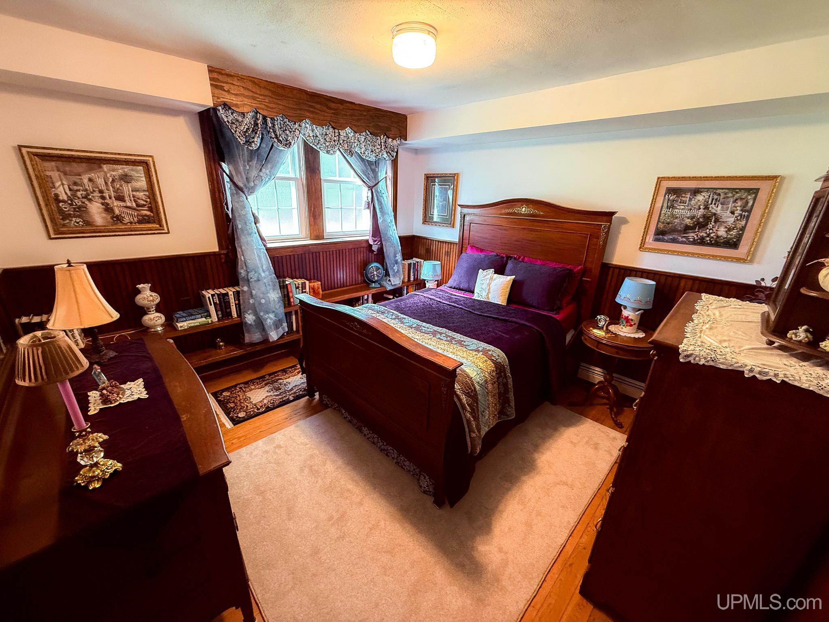
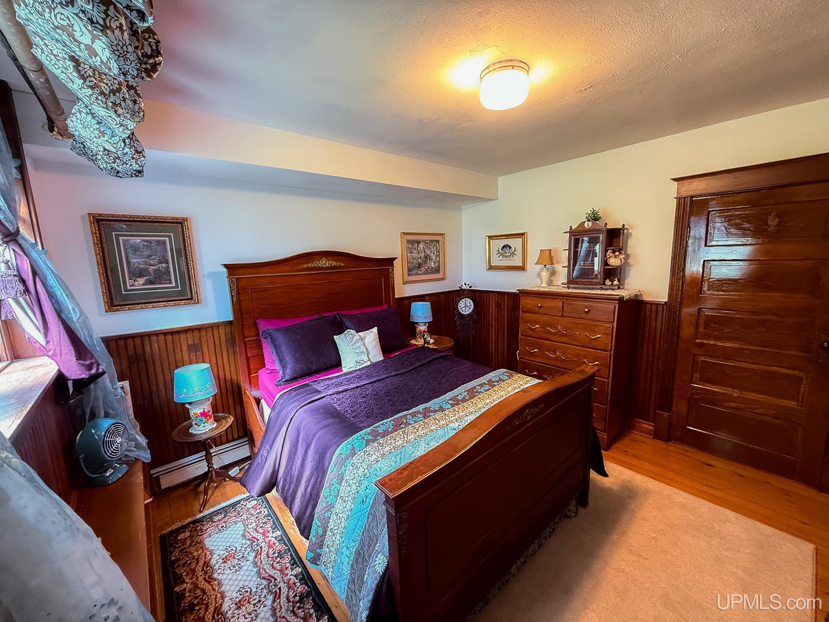
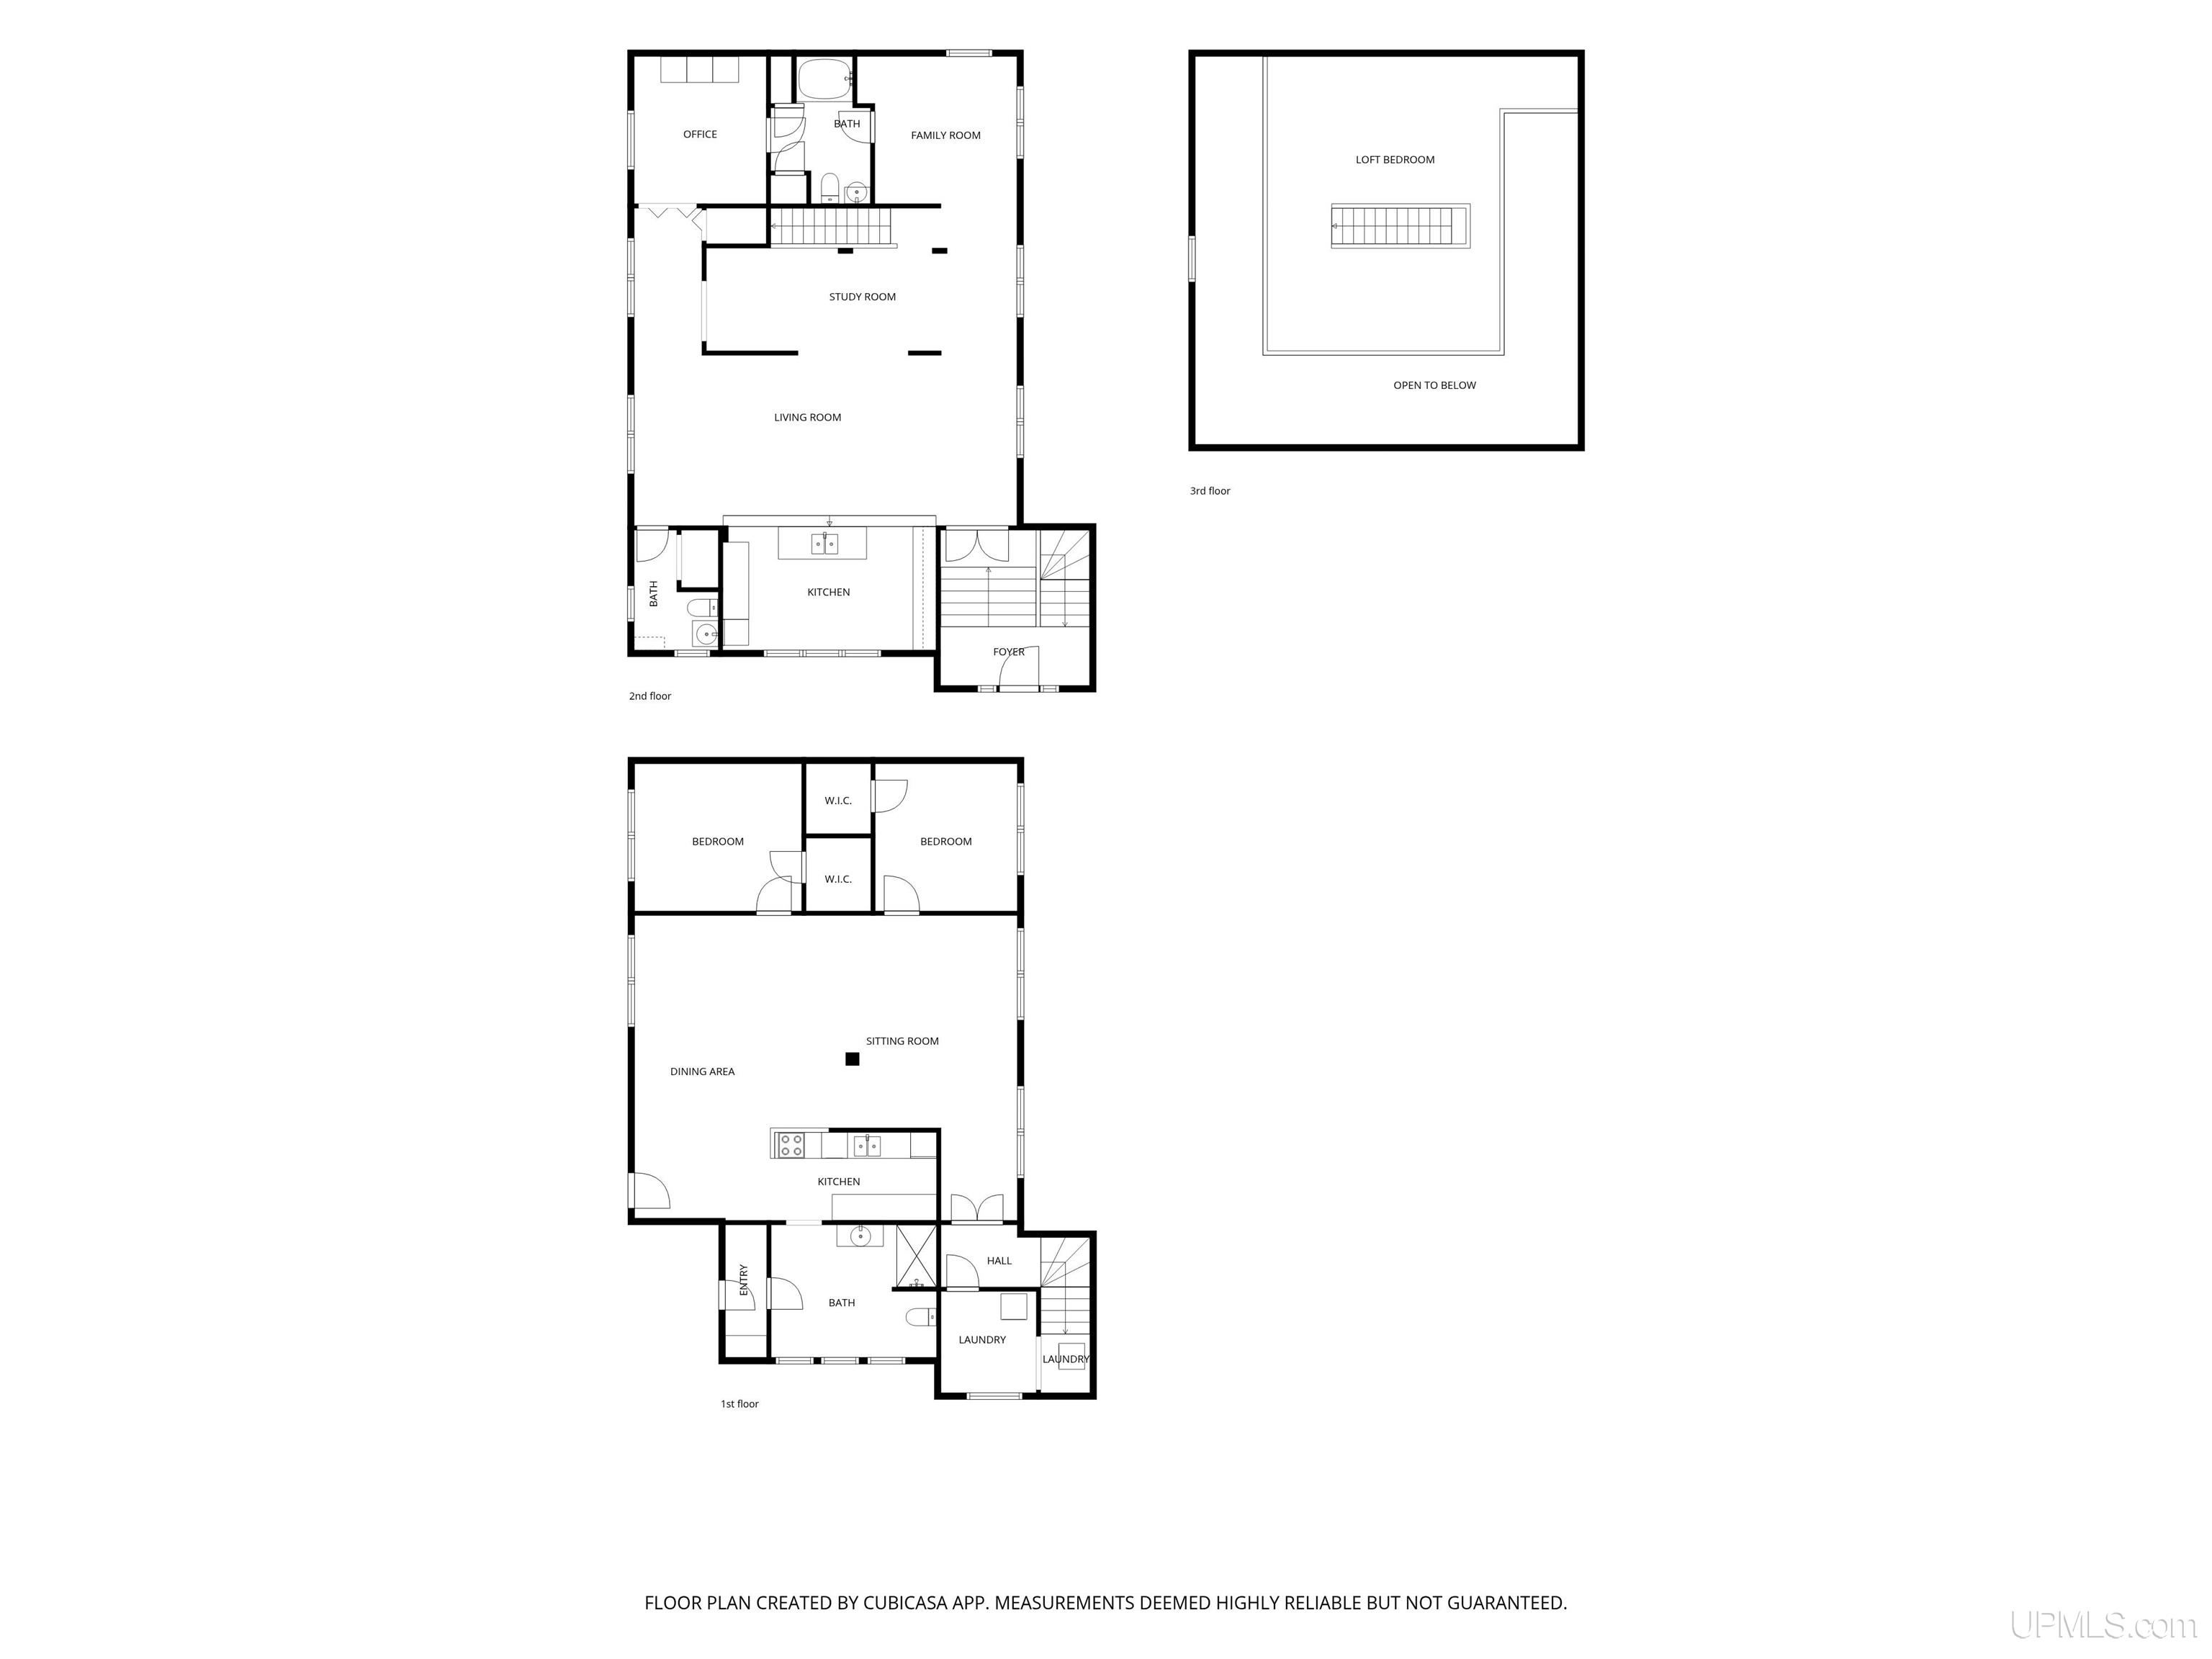
BEDROOMS 3.00 |
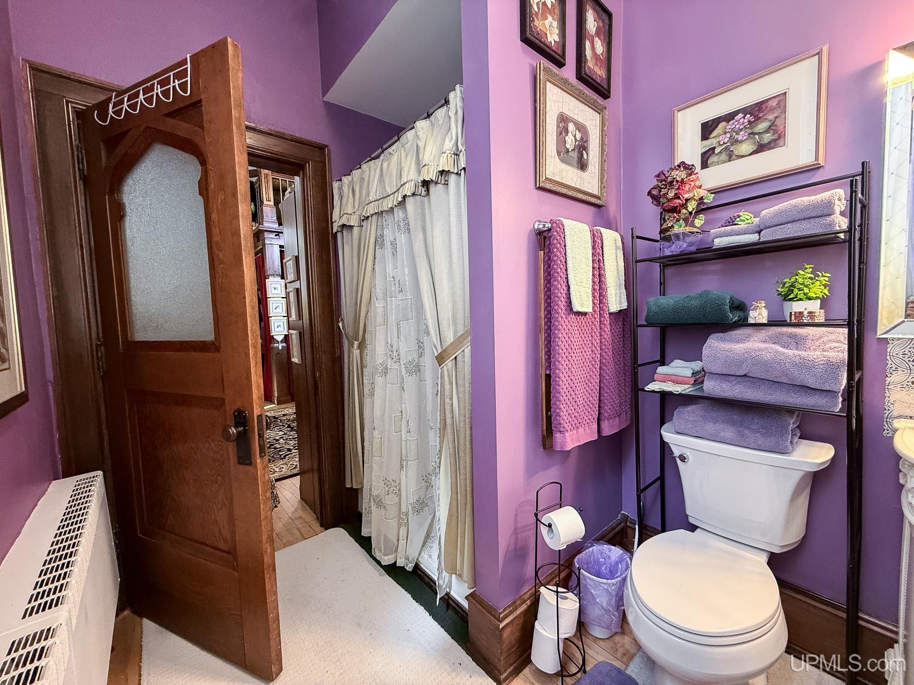
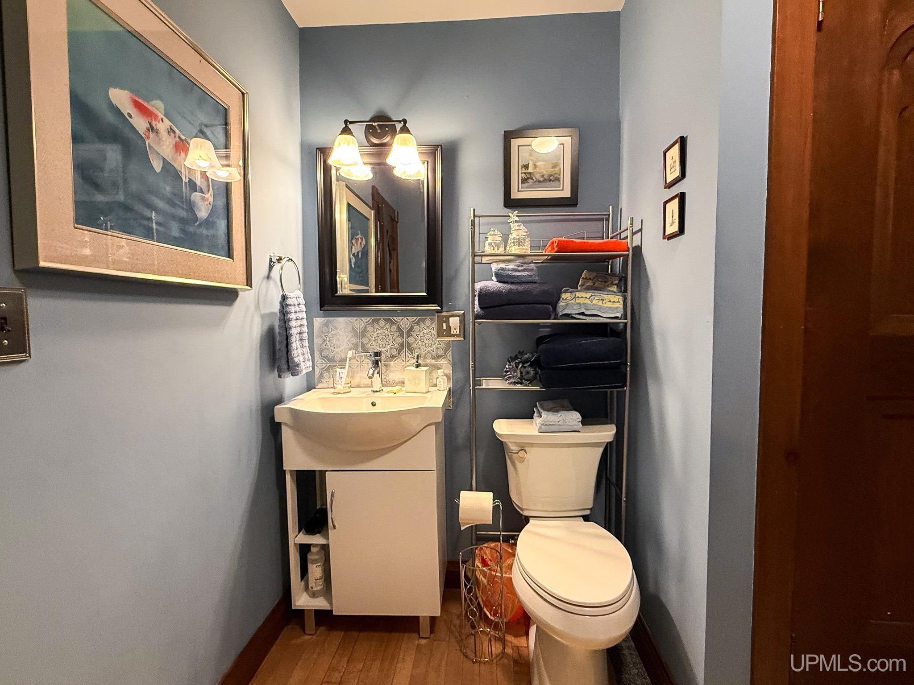
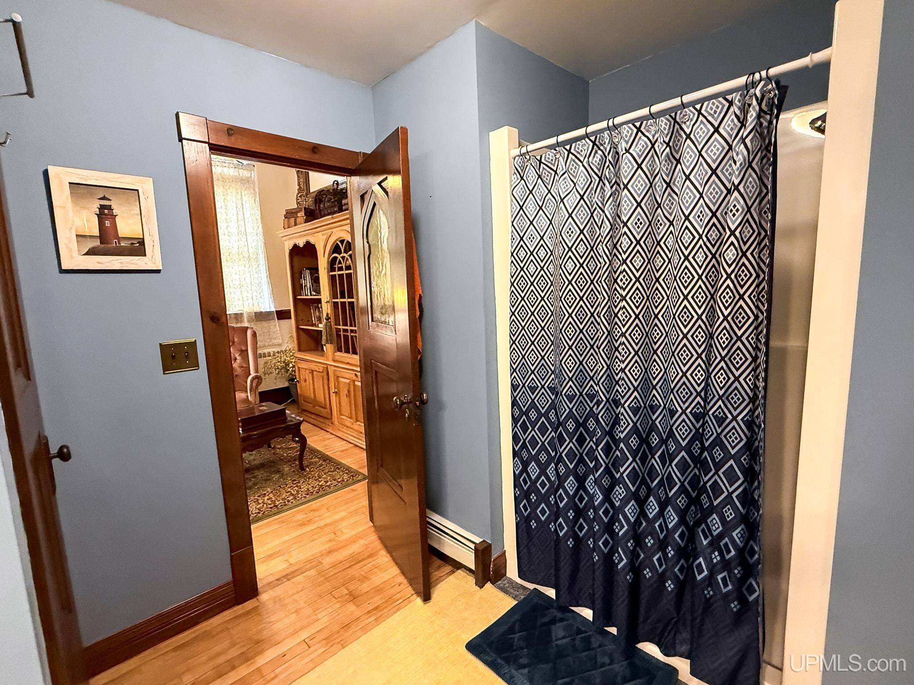
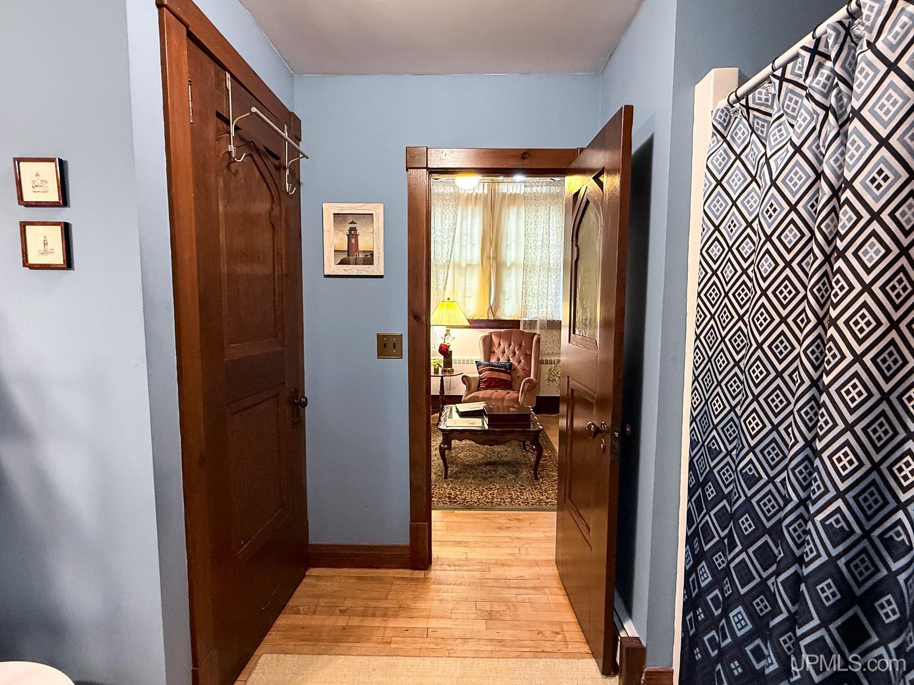
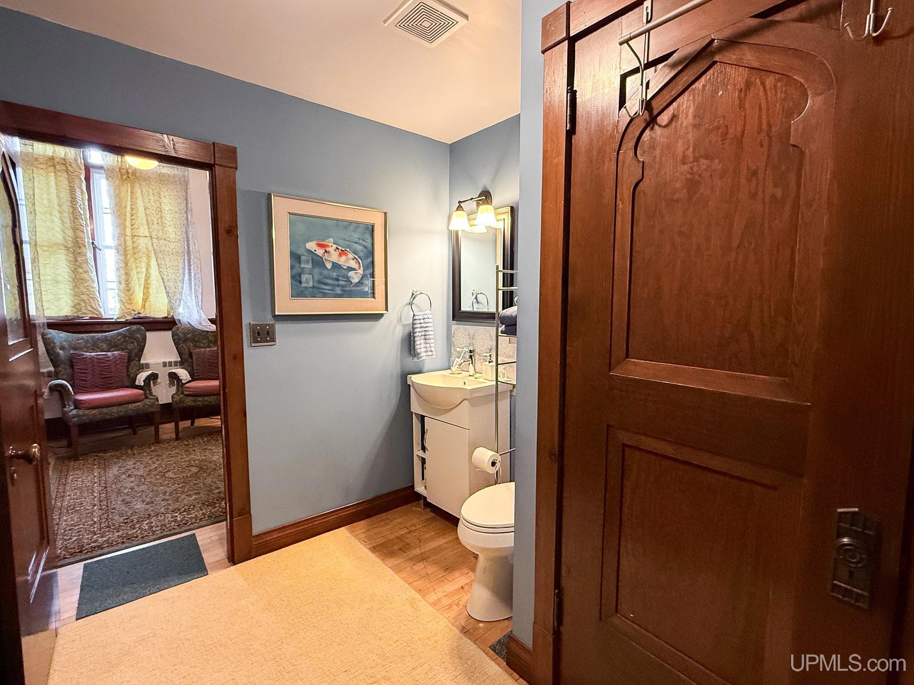
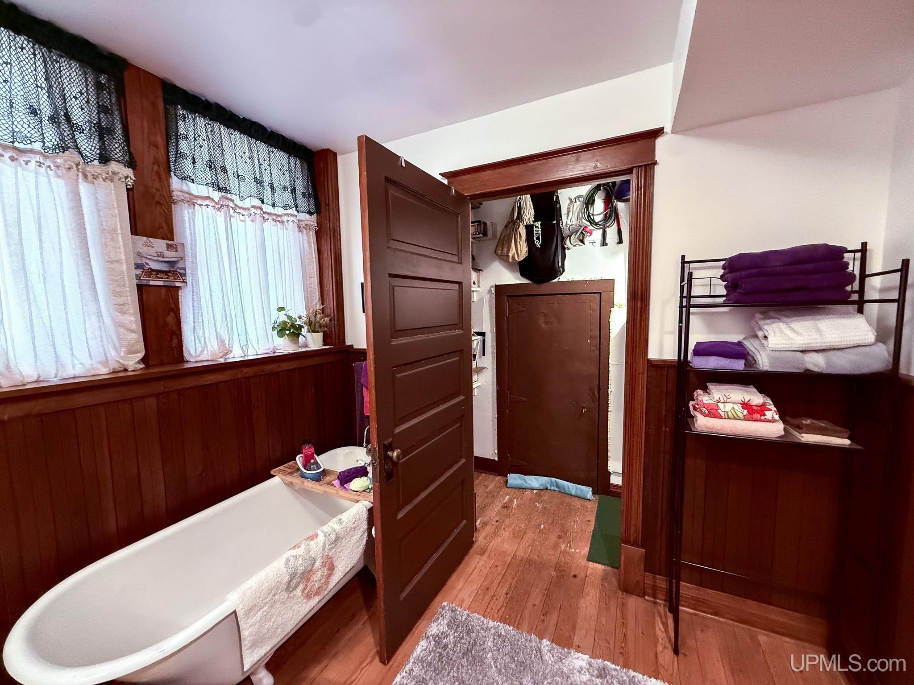
BATHROOMS 3.00 |
|
SQ. FT. (FINISHED) 4328.00 |
ACRES (APPROX.) 0.12 |
|
LOT DIMENSIONS 65x80 |
|
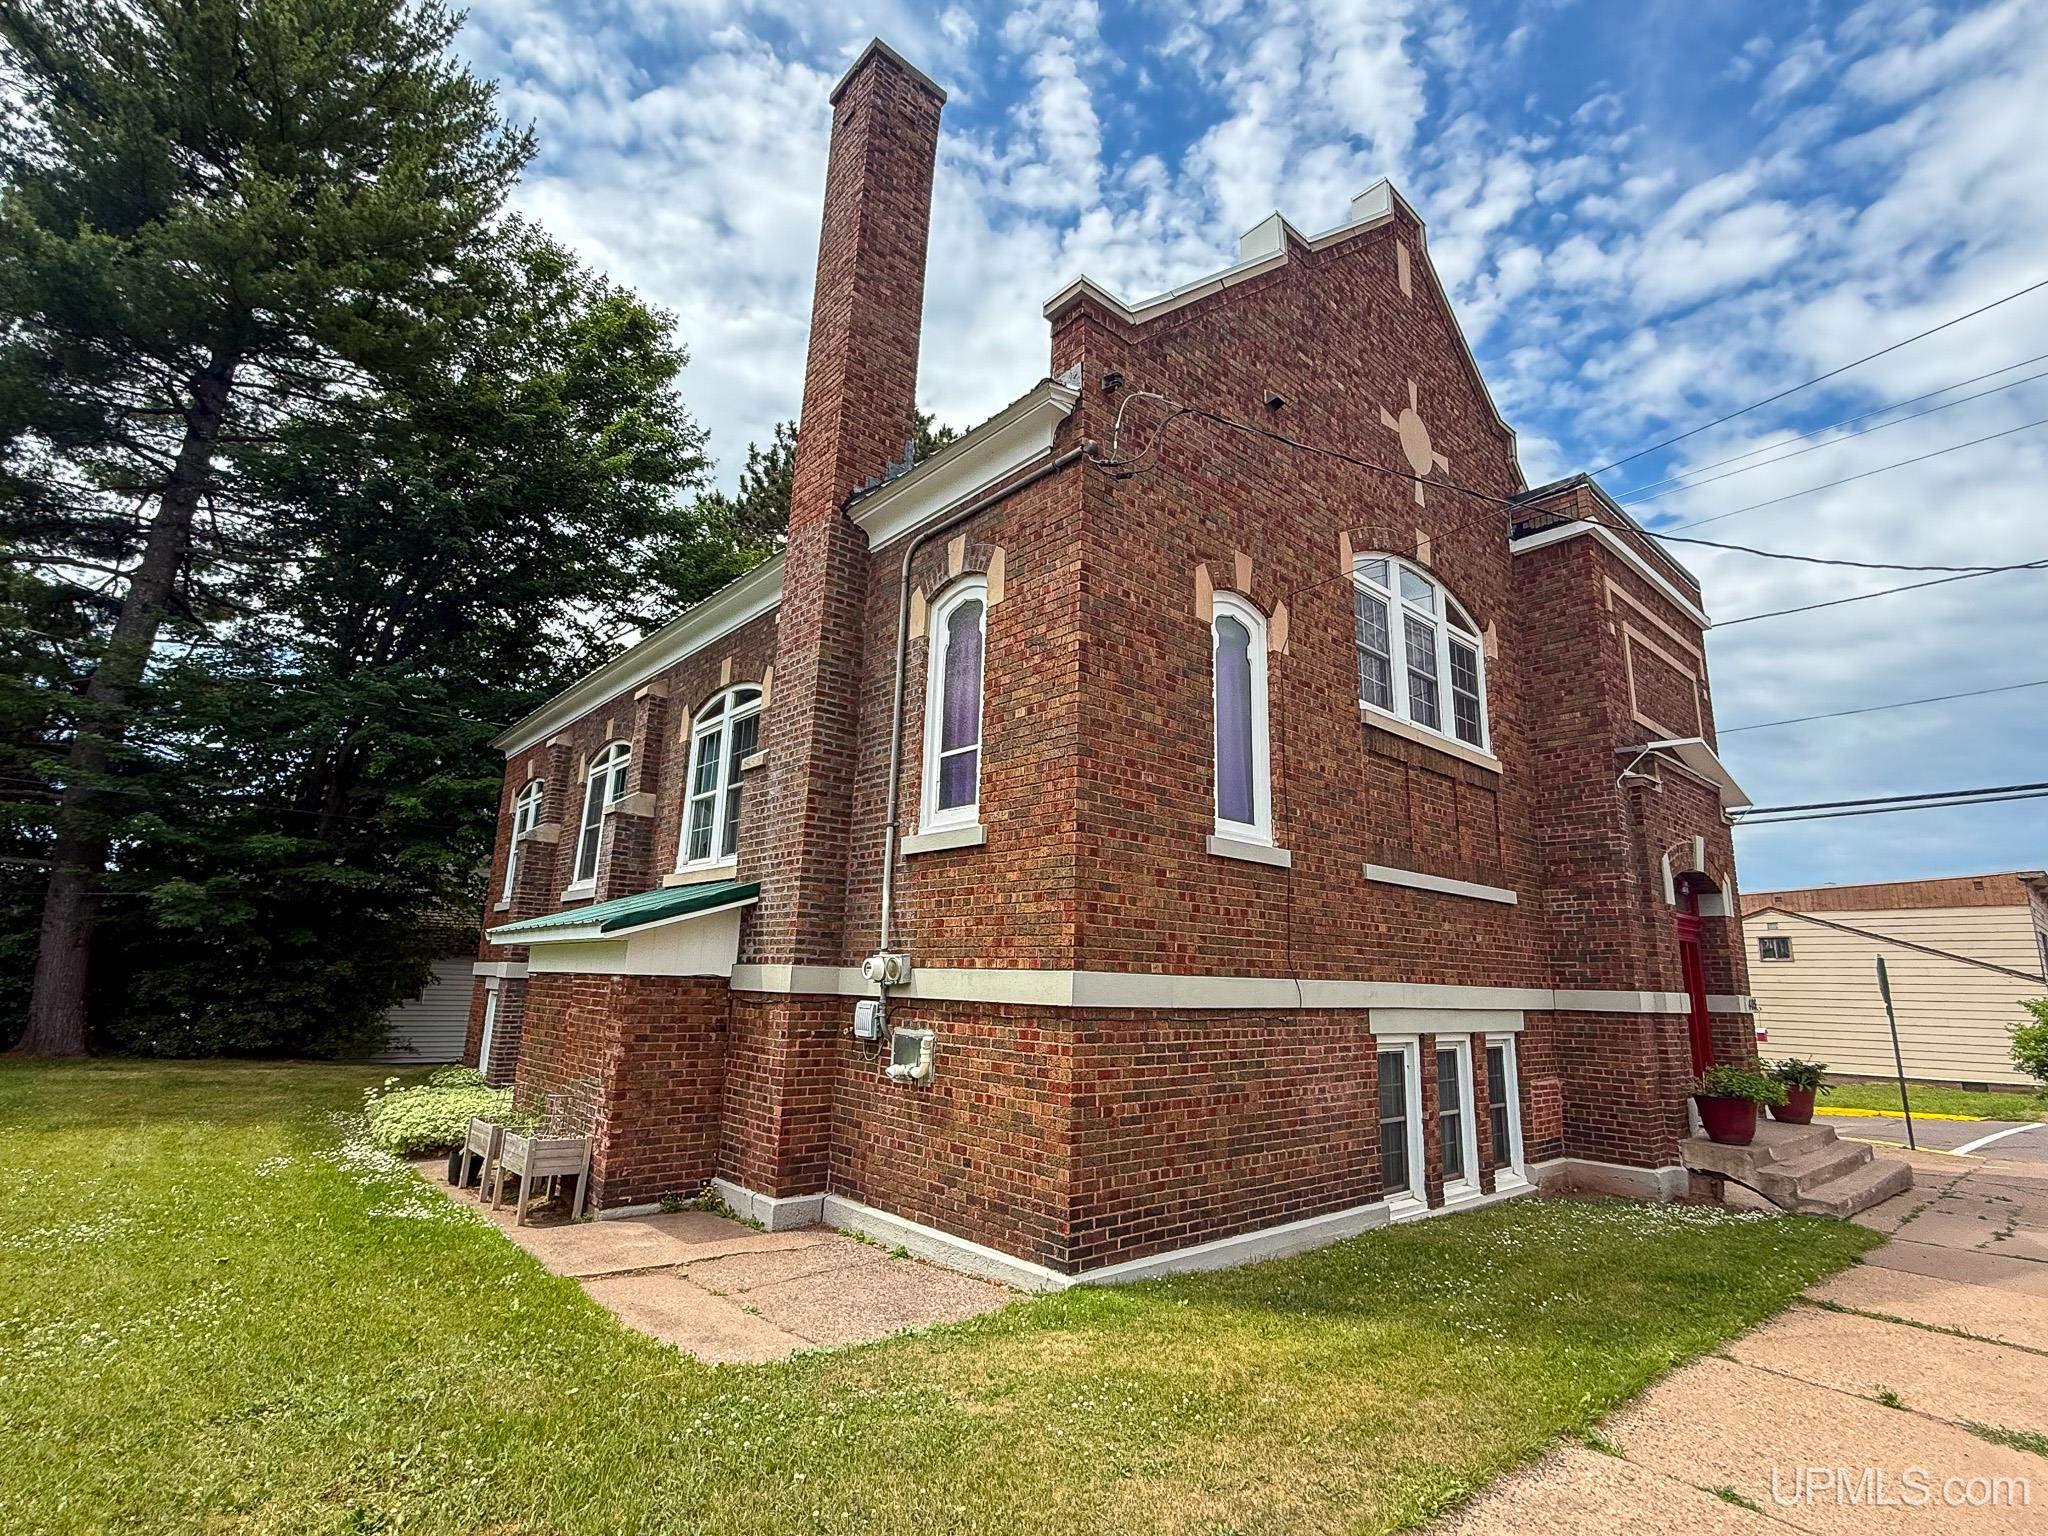
YEAR BUILT (APPROX.) 1920 |
STYLE Other |
Room Sizes
|
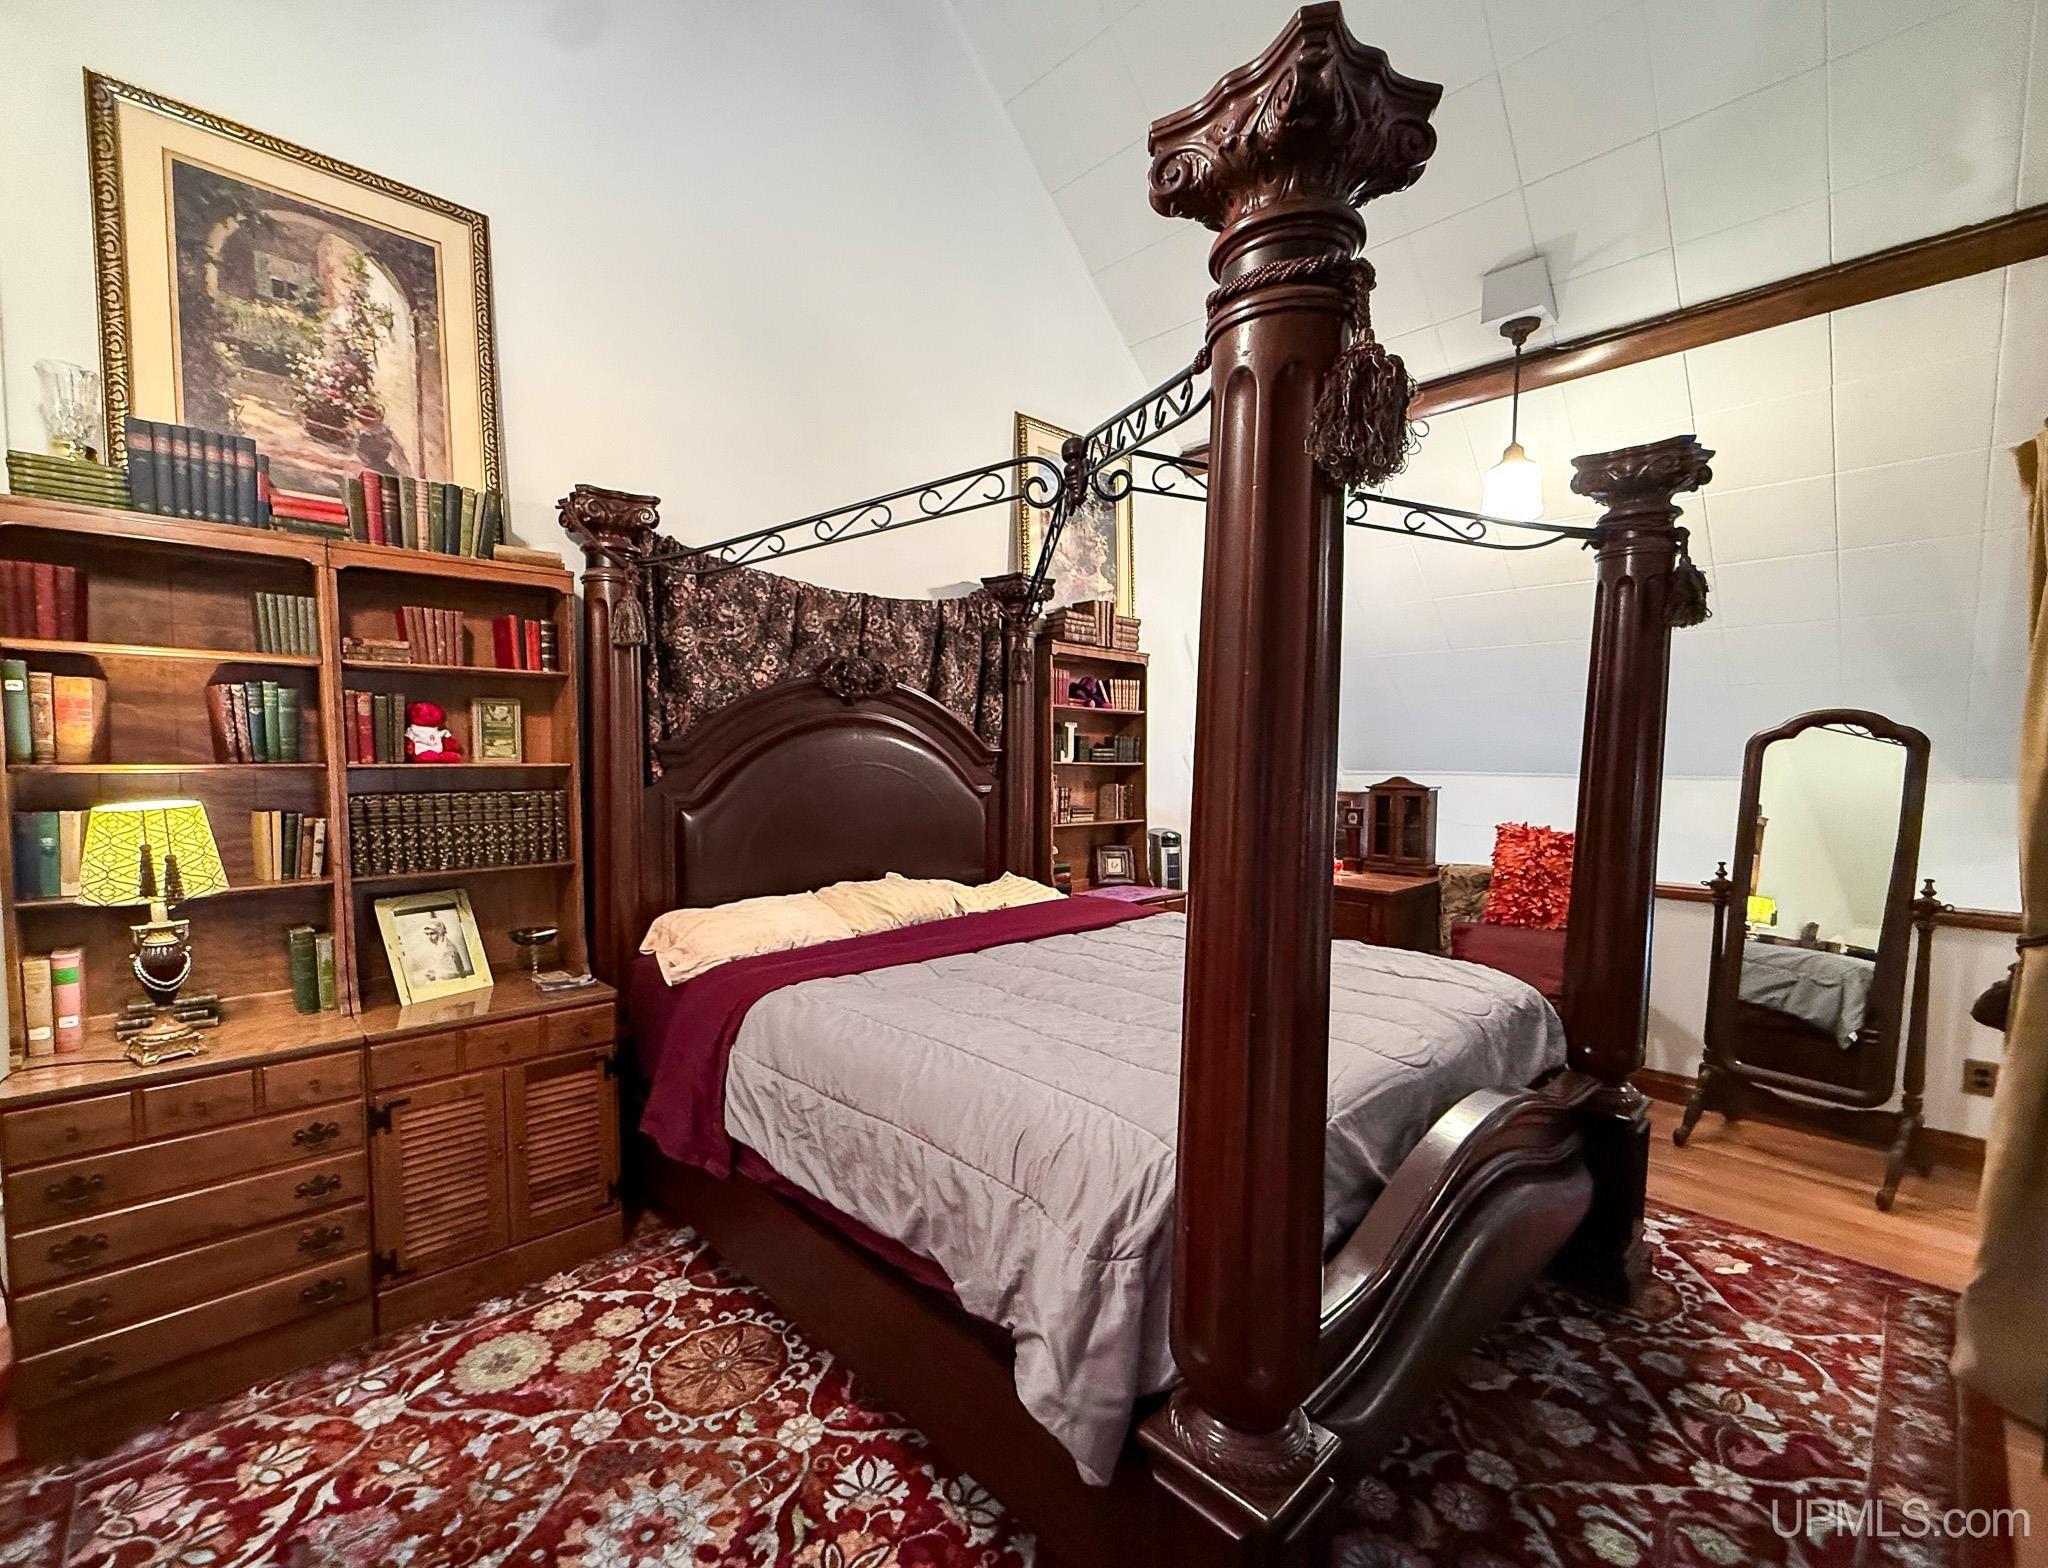
BEDROOM 1 18x22 |
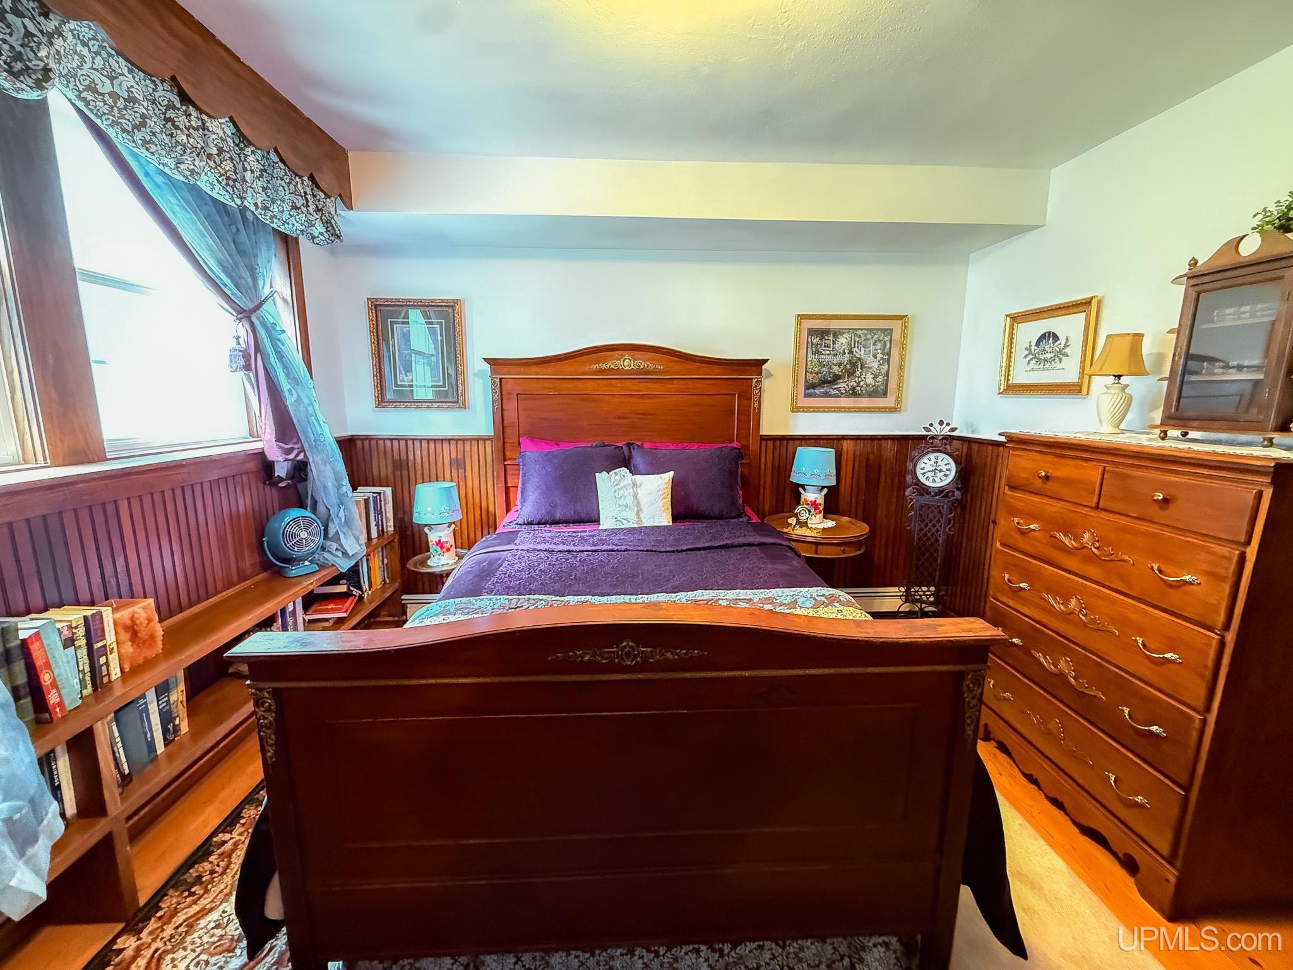
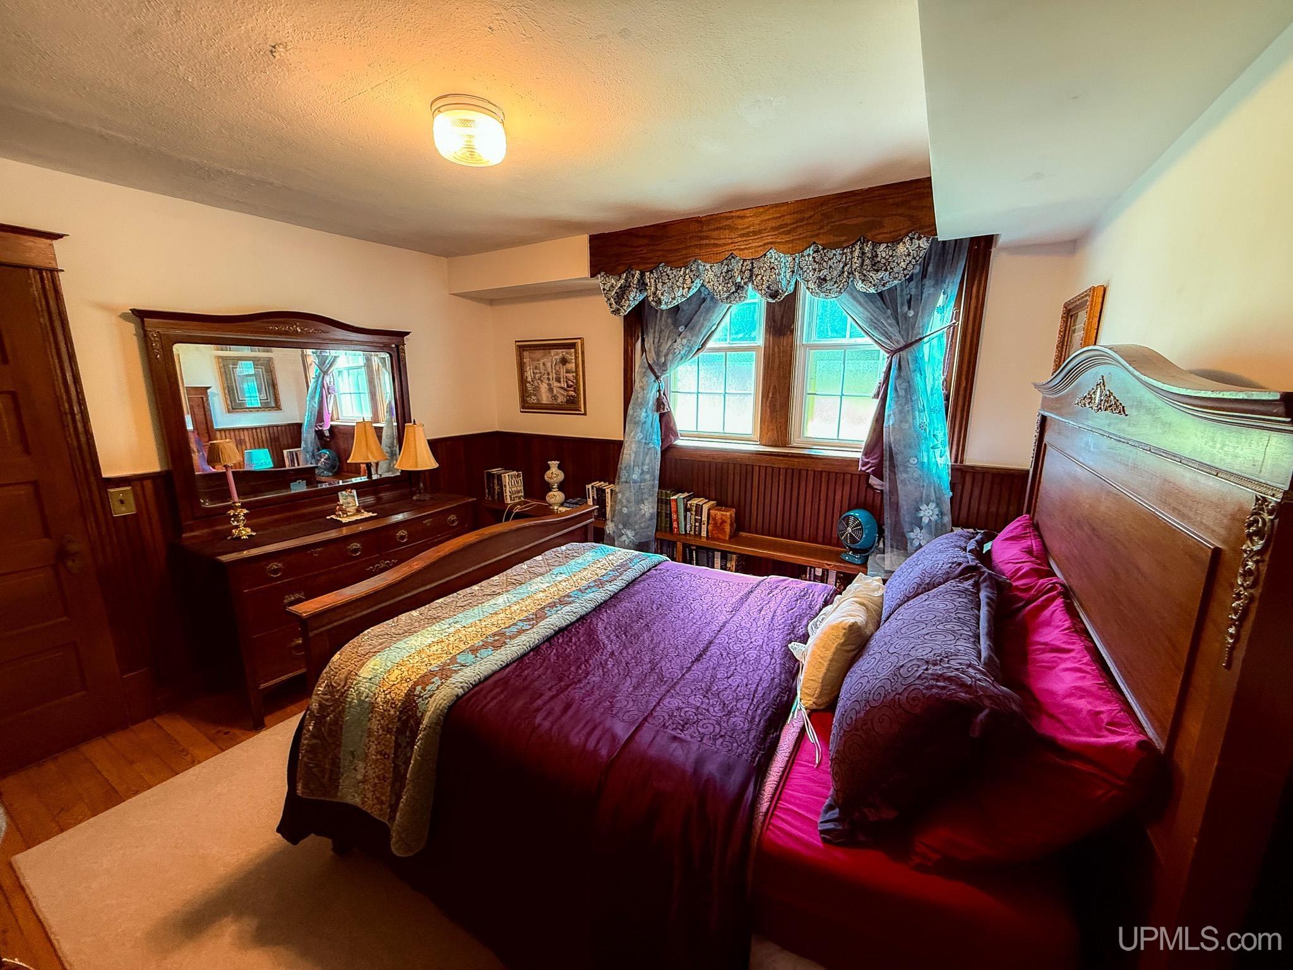
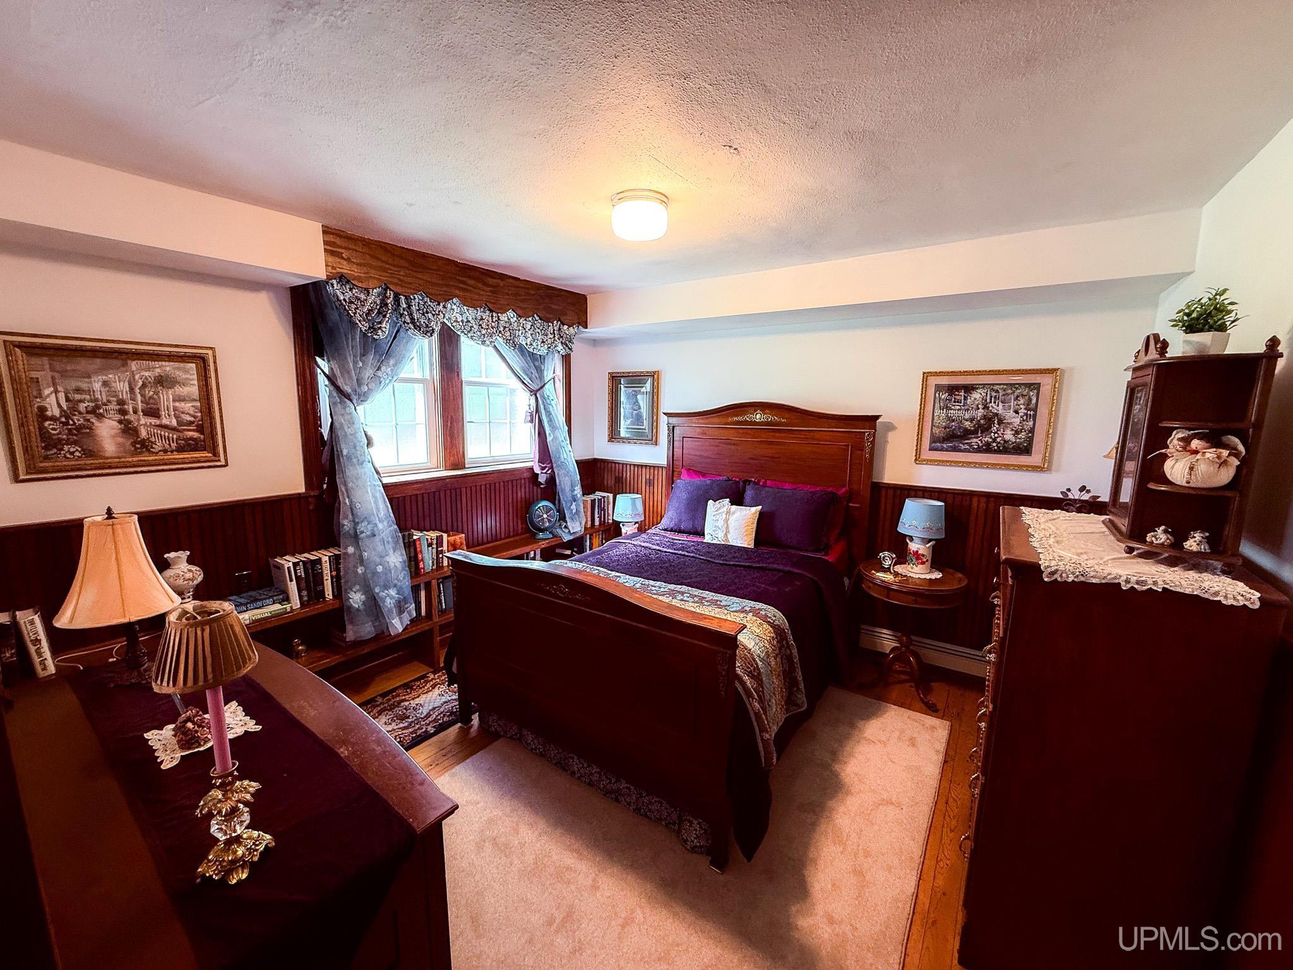
BEDROOM 2 11x16 |
BEDROOM 3 11x16 |
BEDROOM 4 x |
BATHROOM 1 x |
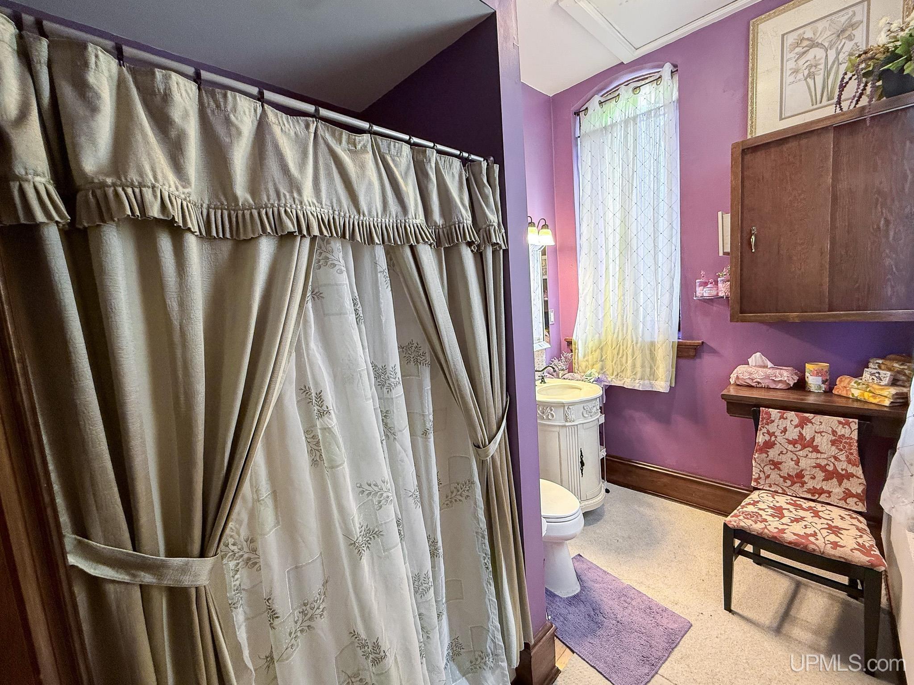
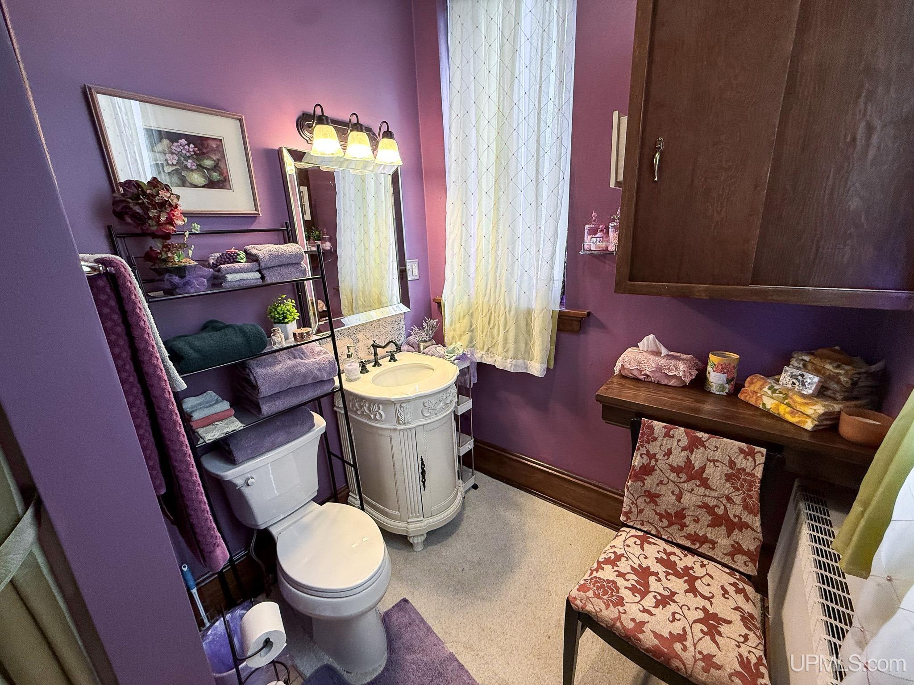
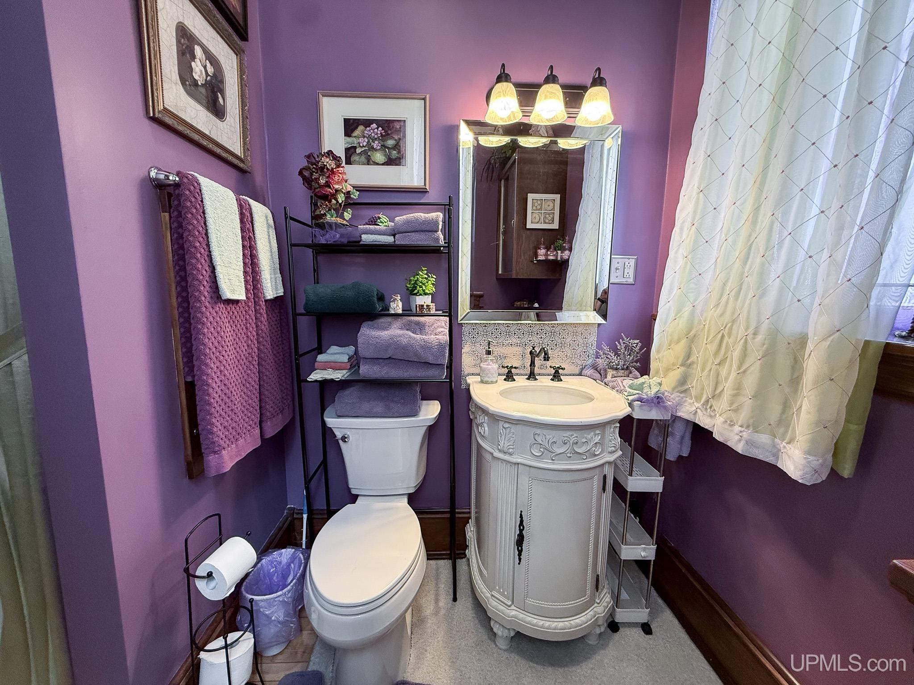
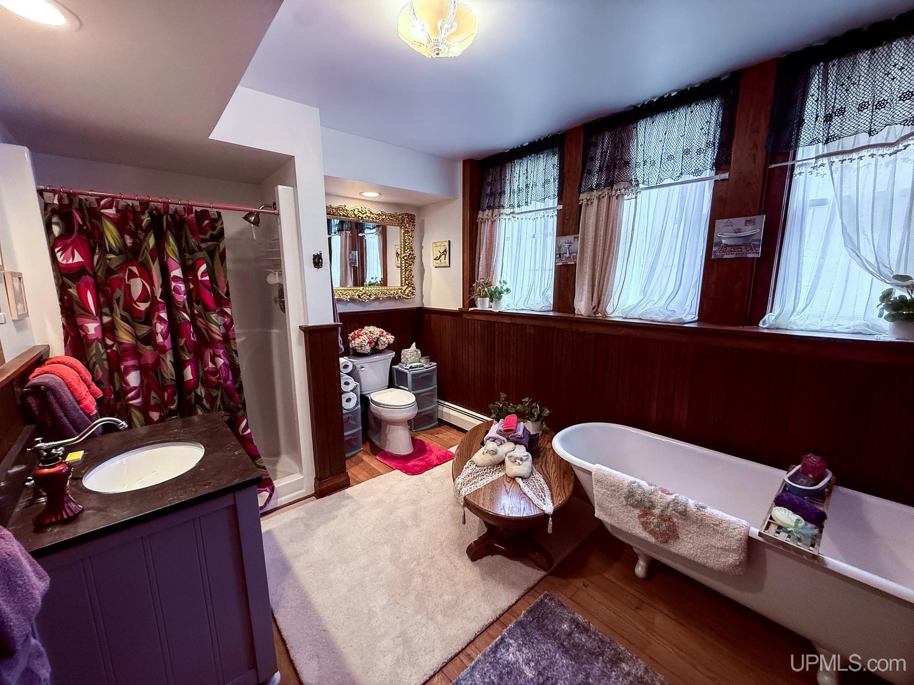
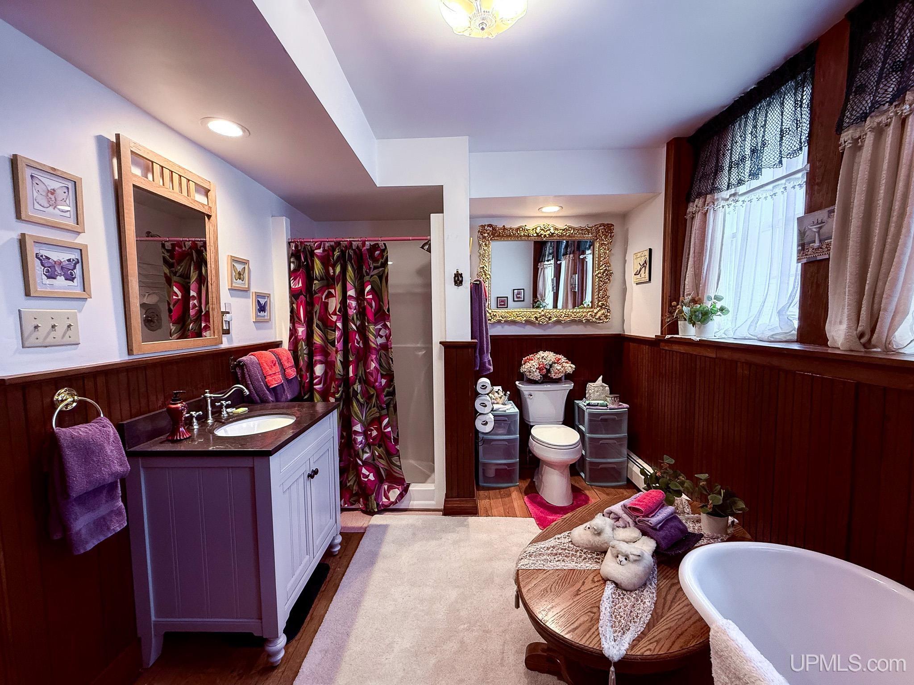
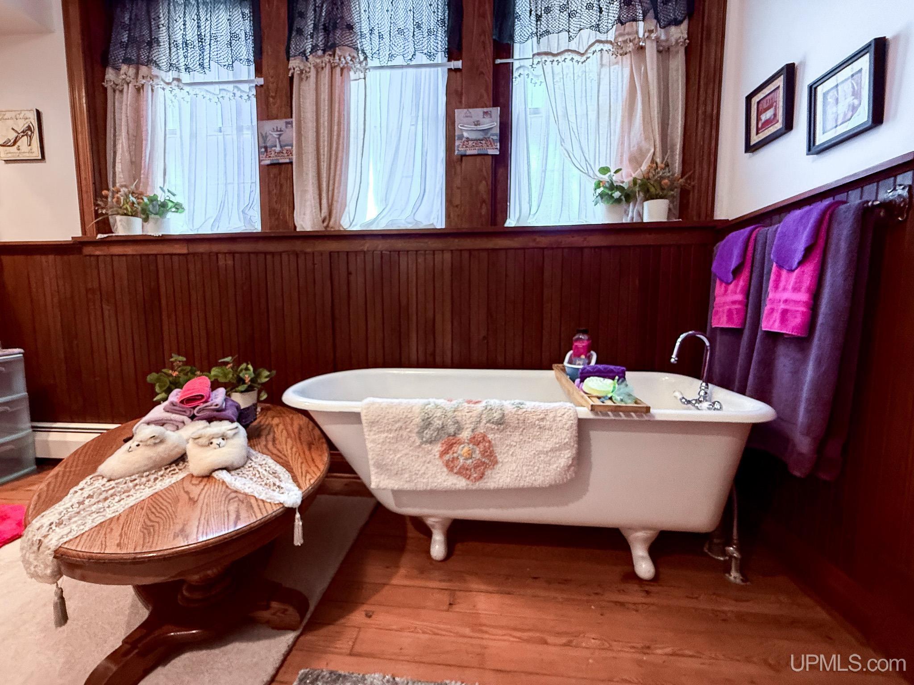
BATHROOM 2 6x10 |
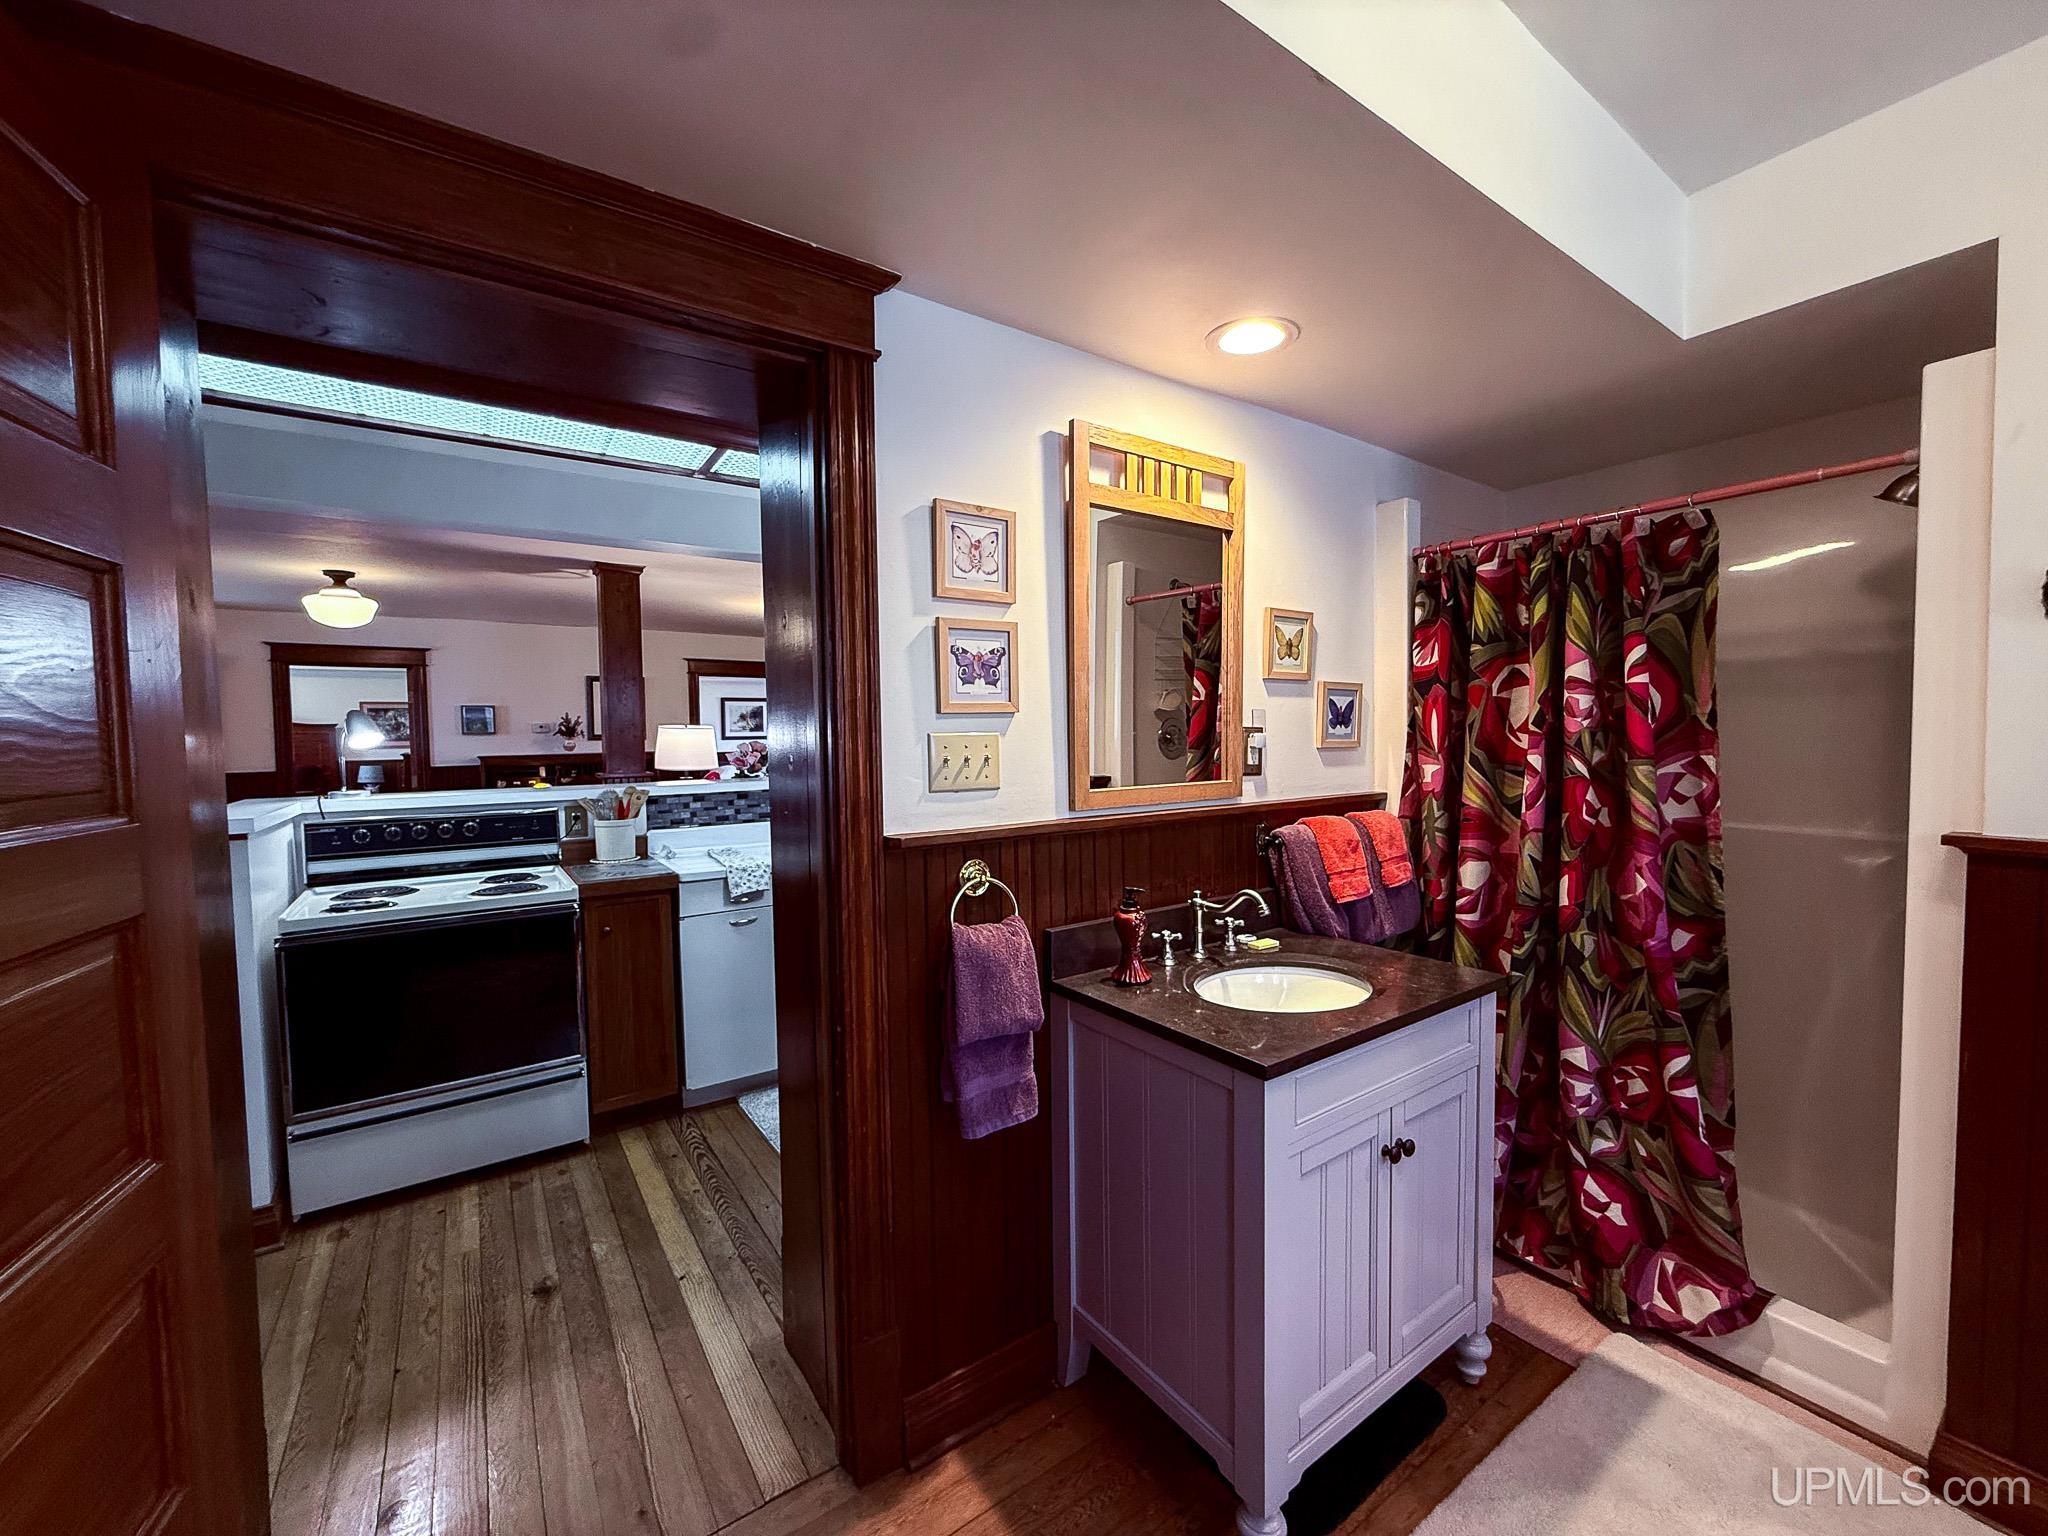
BATHROOM 3 8x12 |
BATHROOM 4 x |
LIVING ROOM x |
FAMILY ROOM x |
|
DINING ROOM x |
DINING AREA x |
|
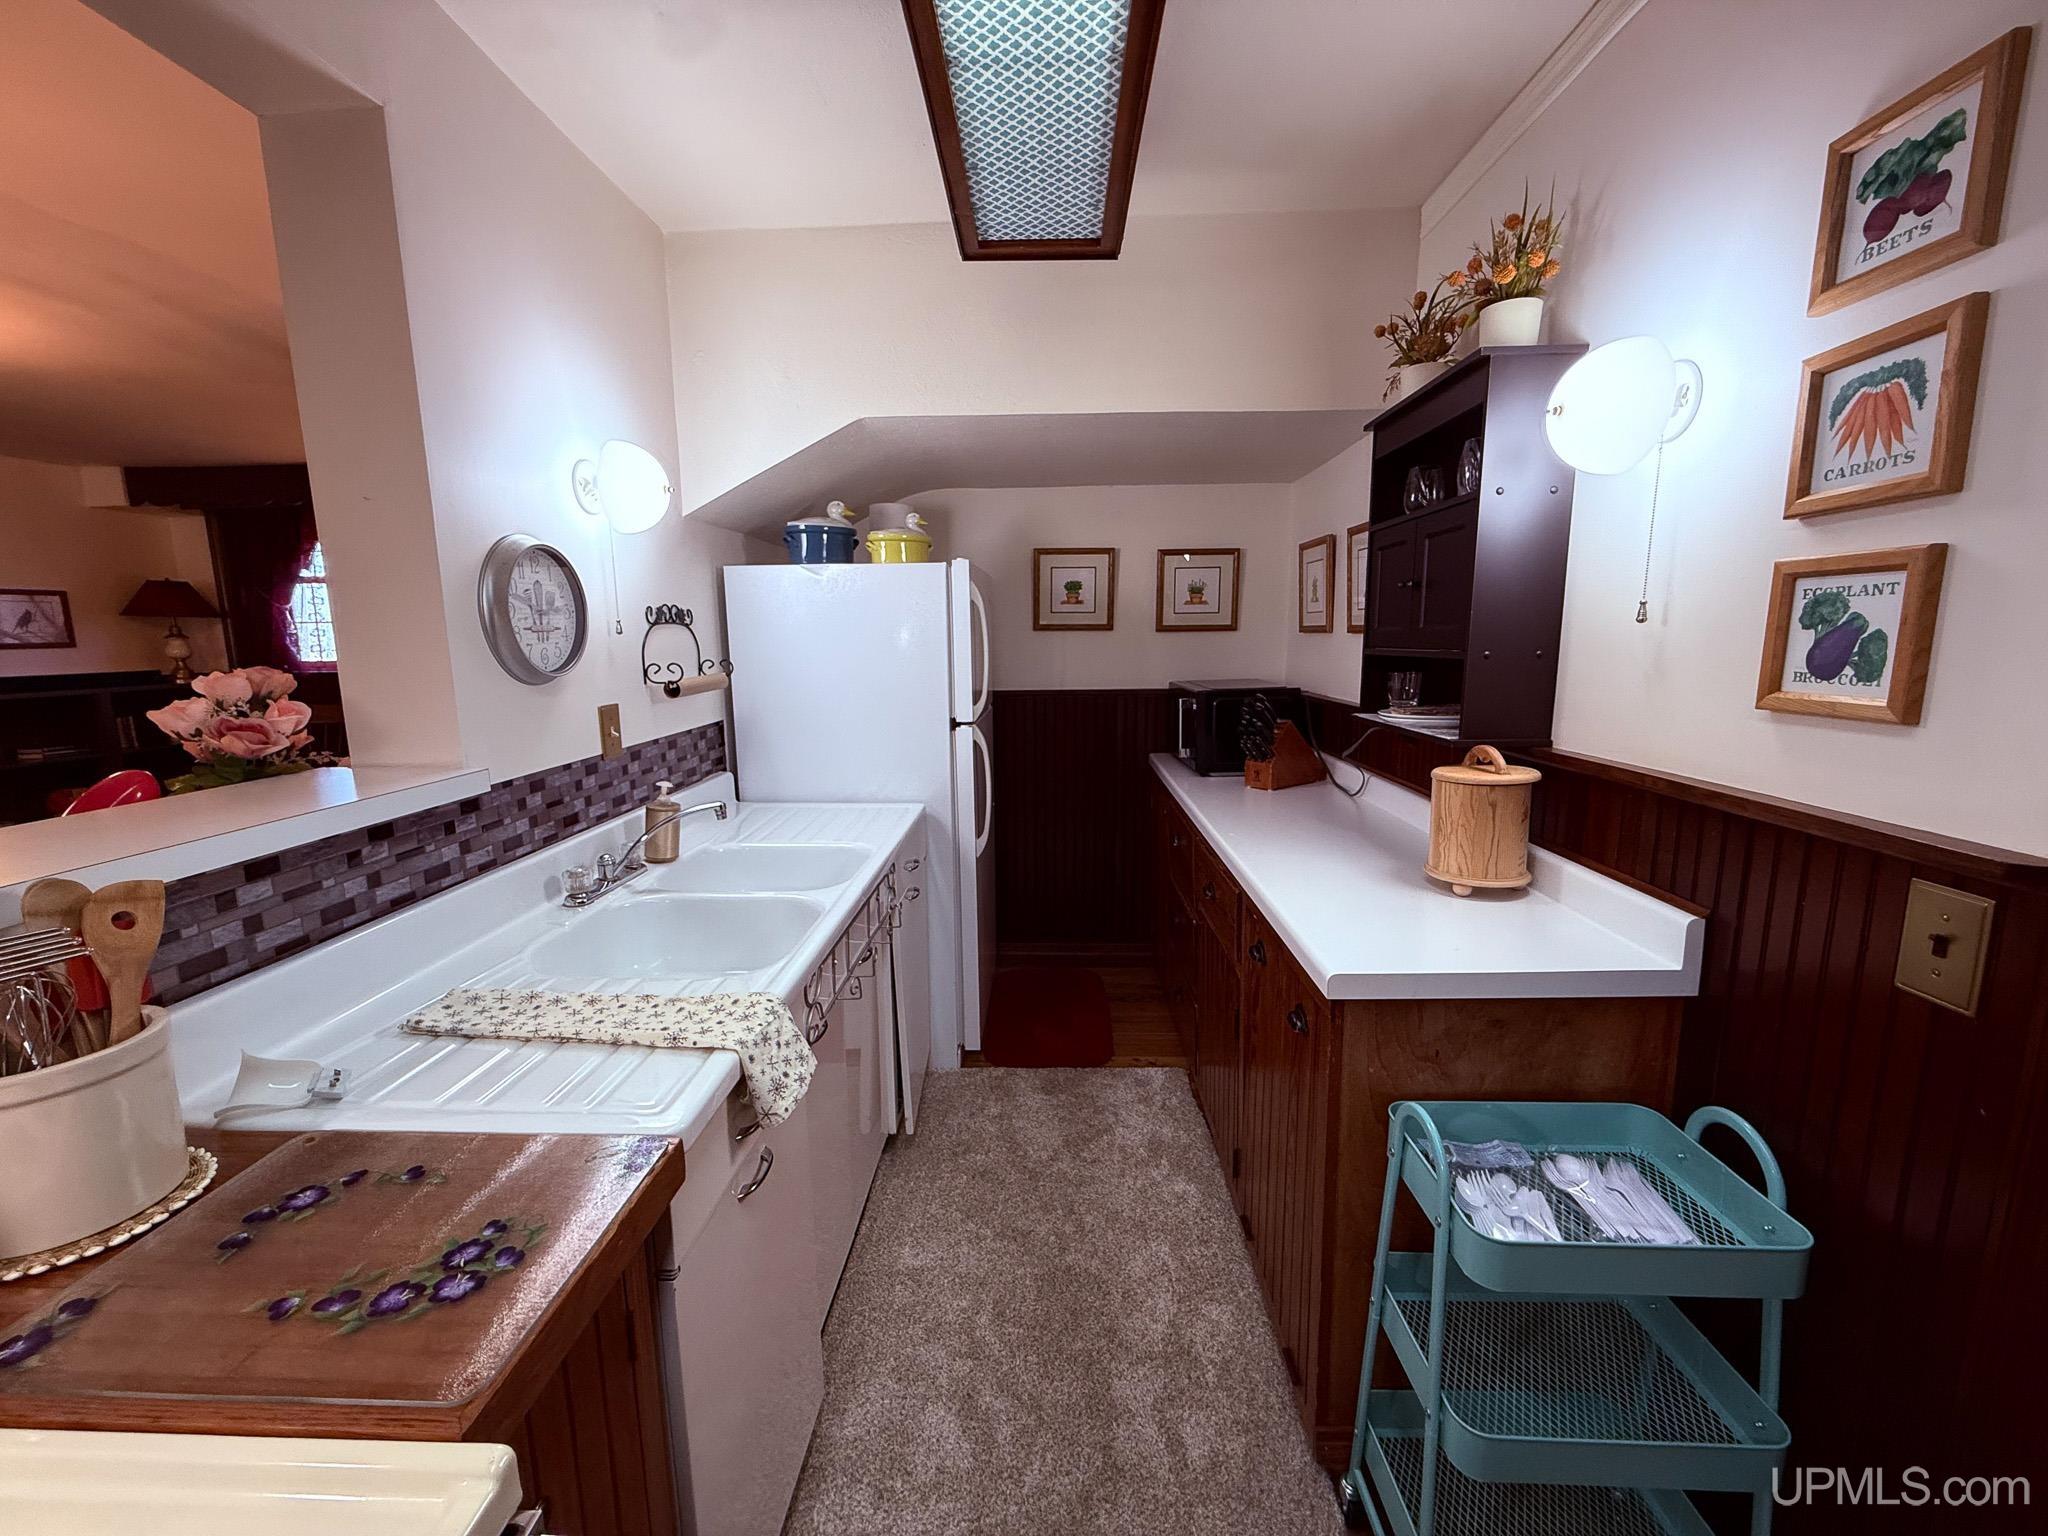
KITCHEN x |
UTILITY/LAUNDRY x |
|
OFFICE x |
BASEMENT Yes |
Utilities
|
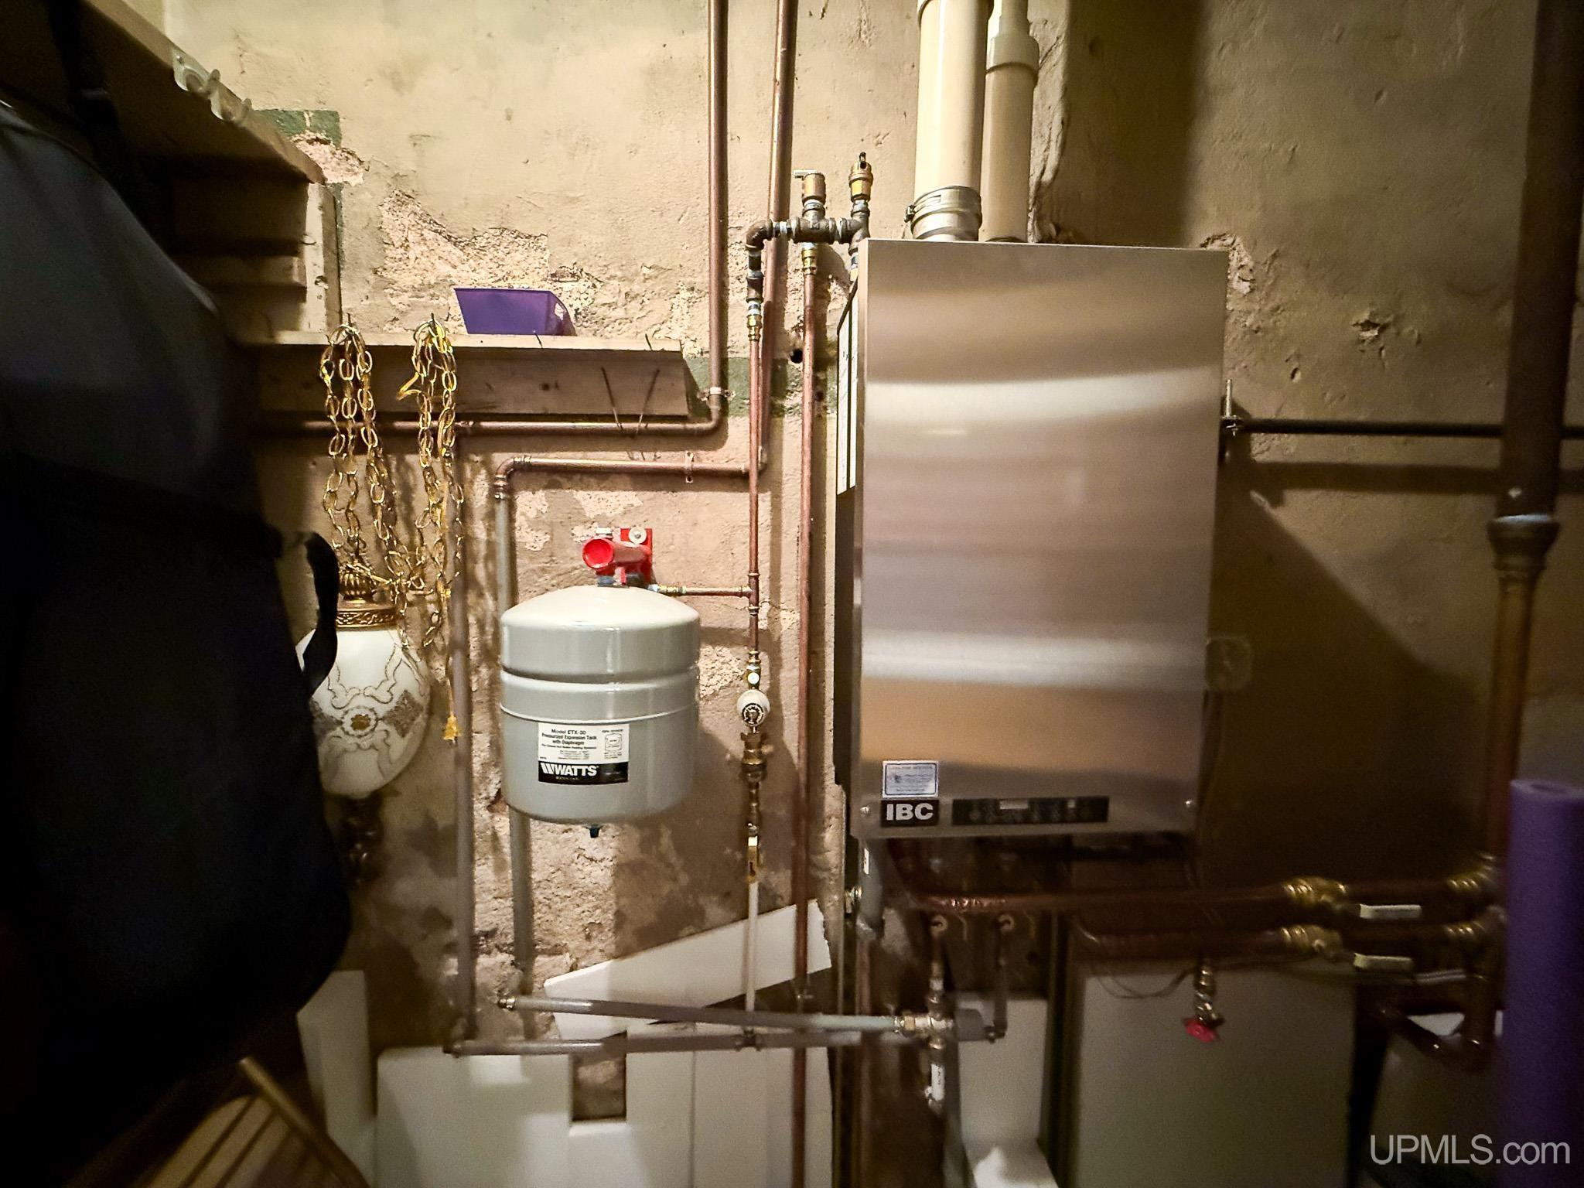
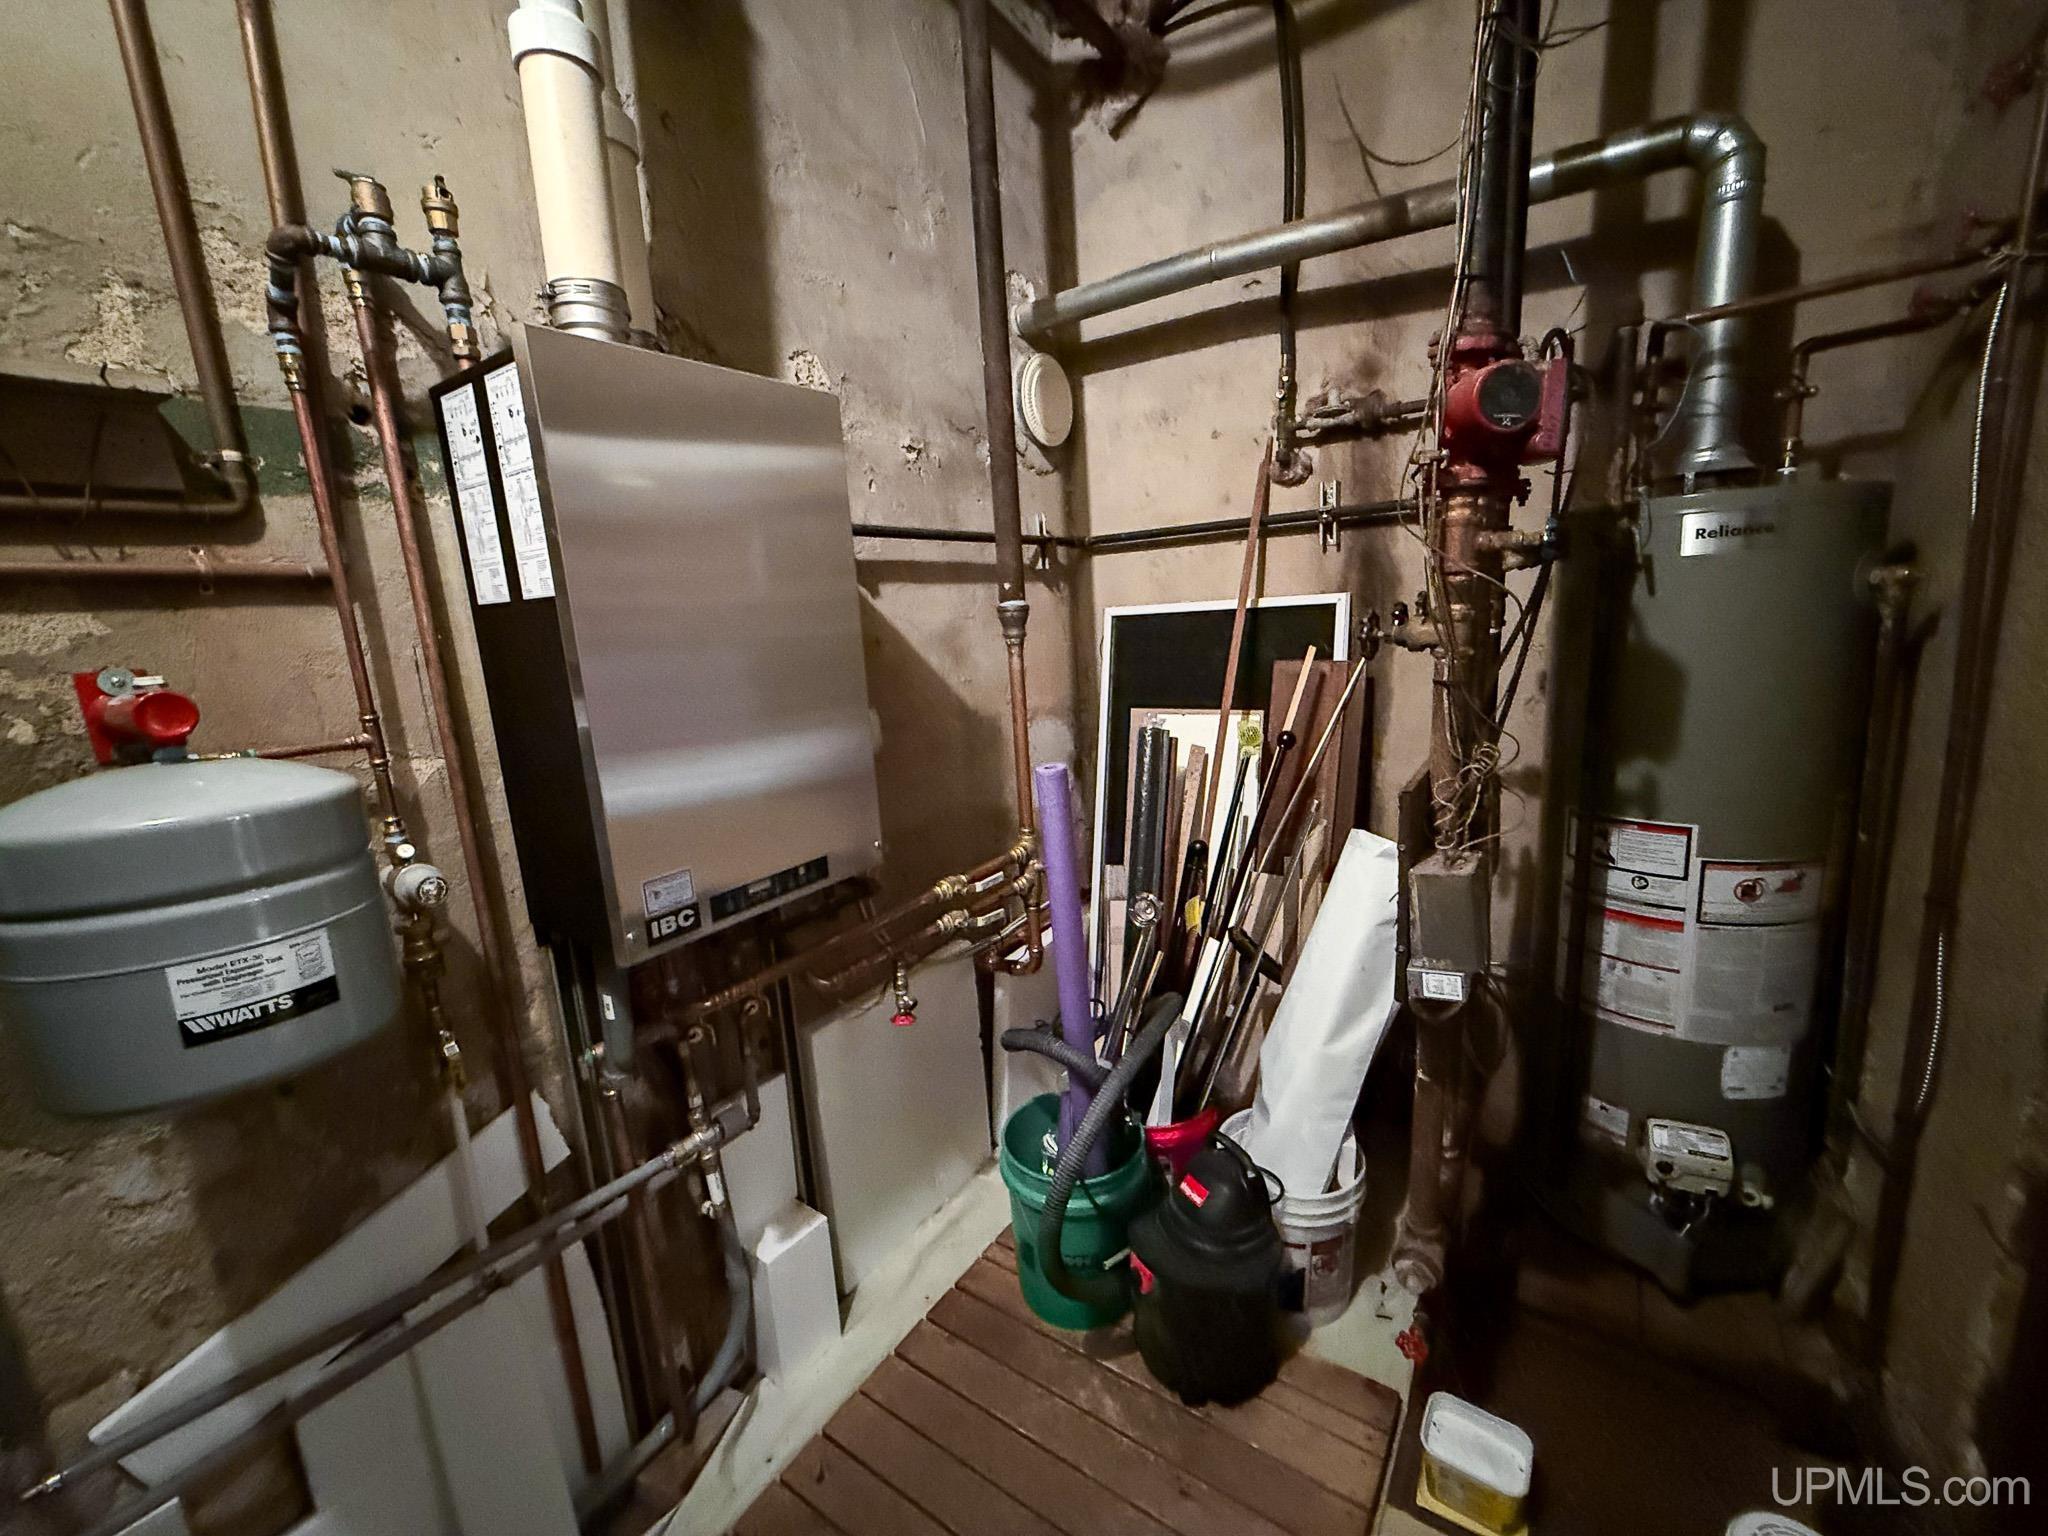
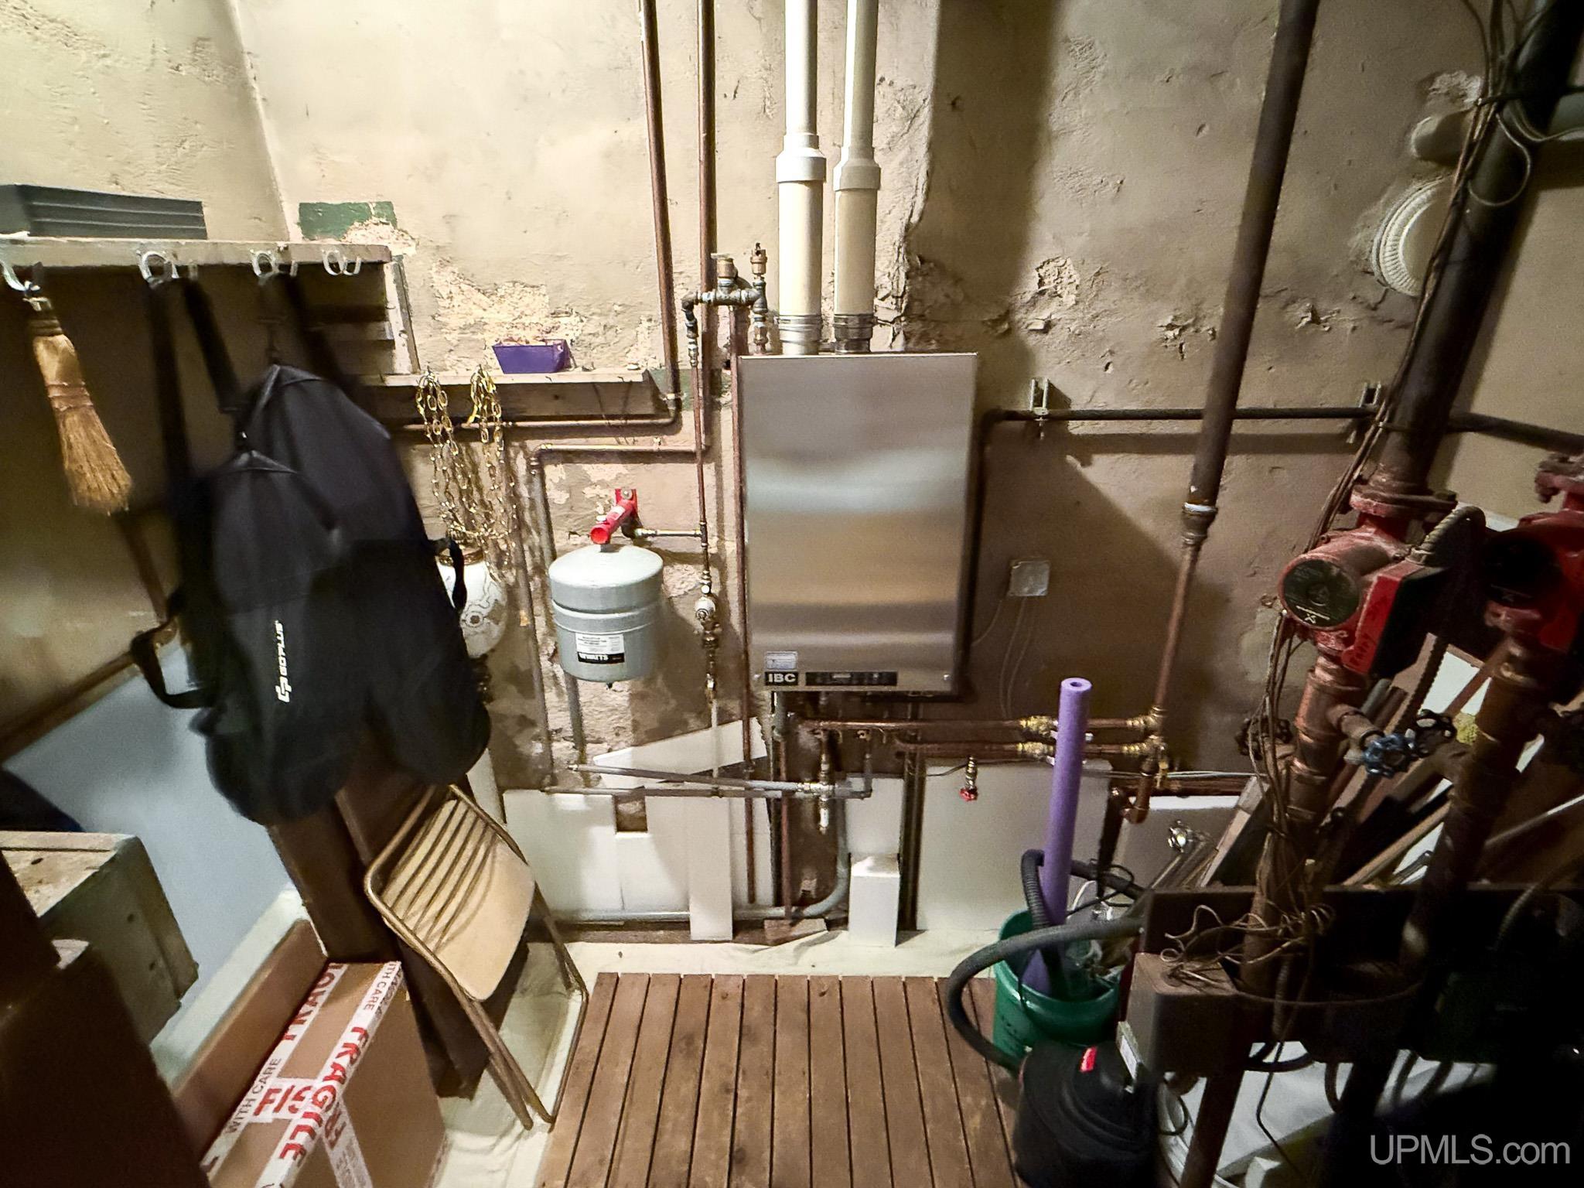
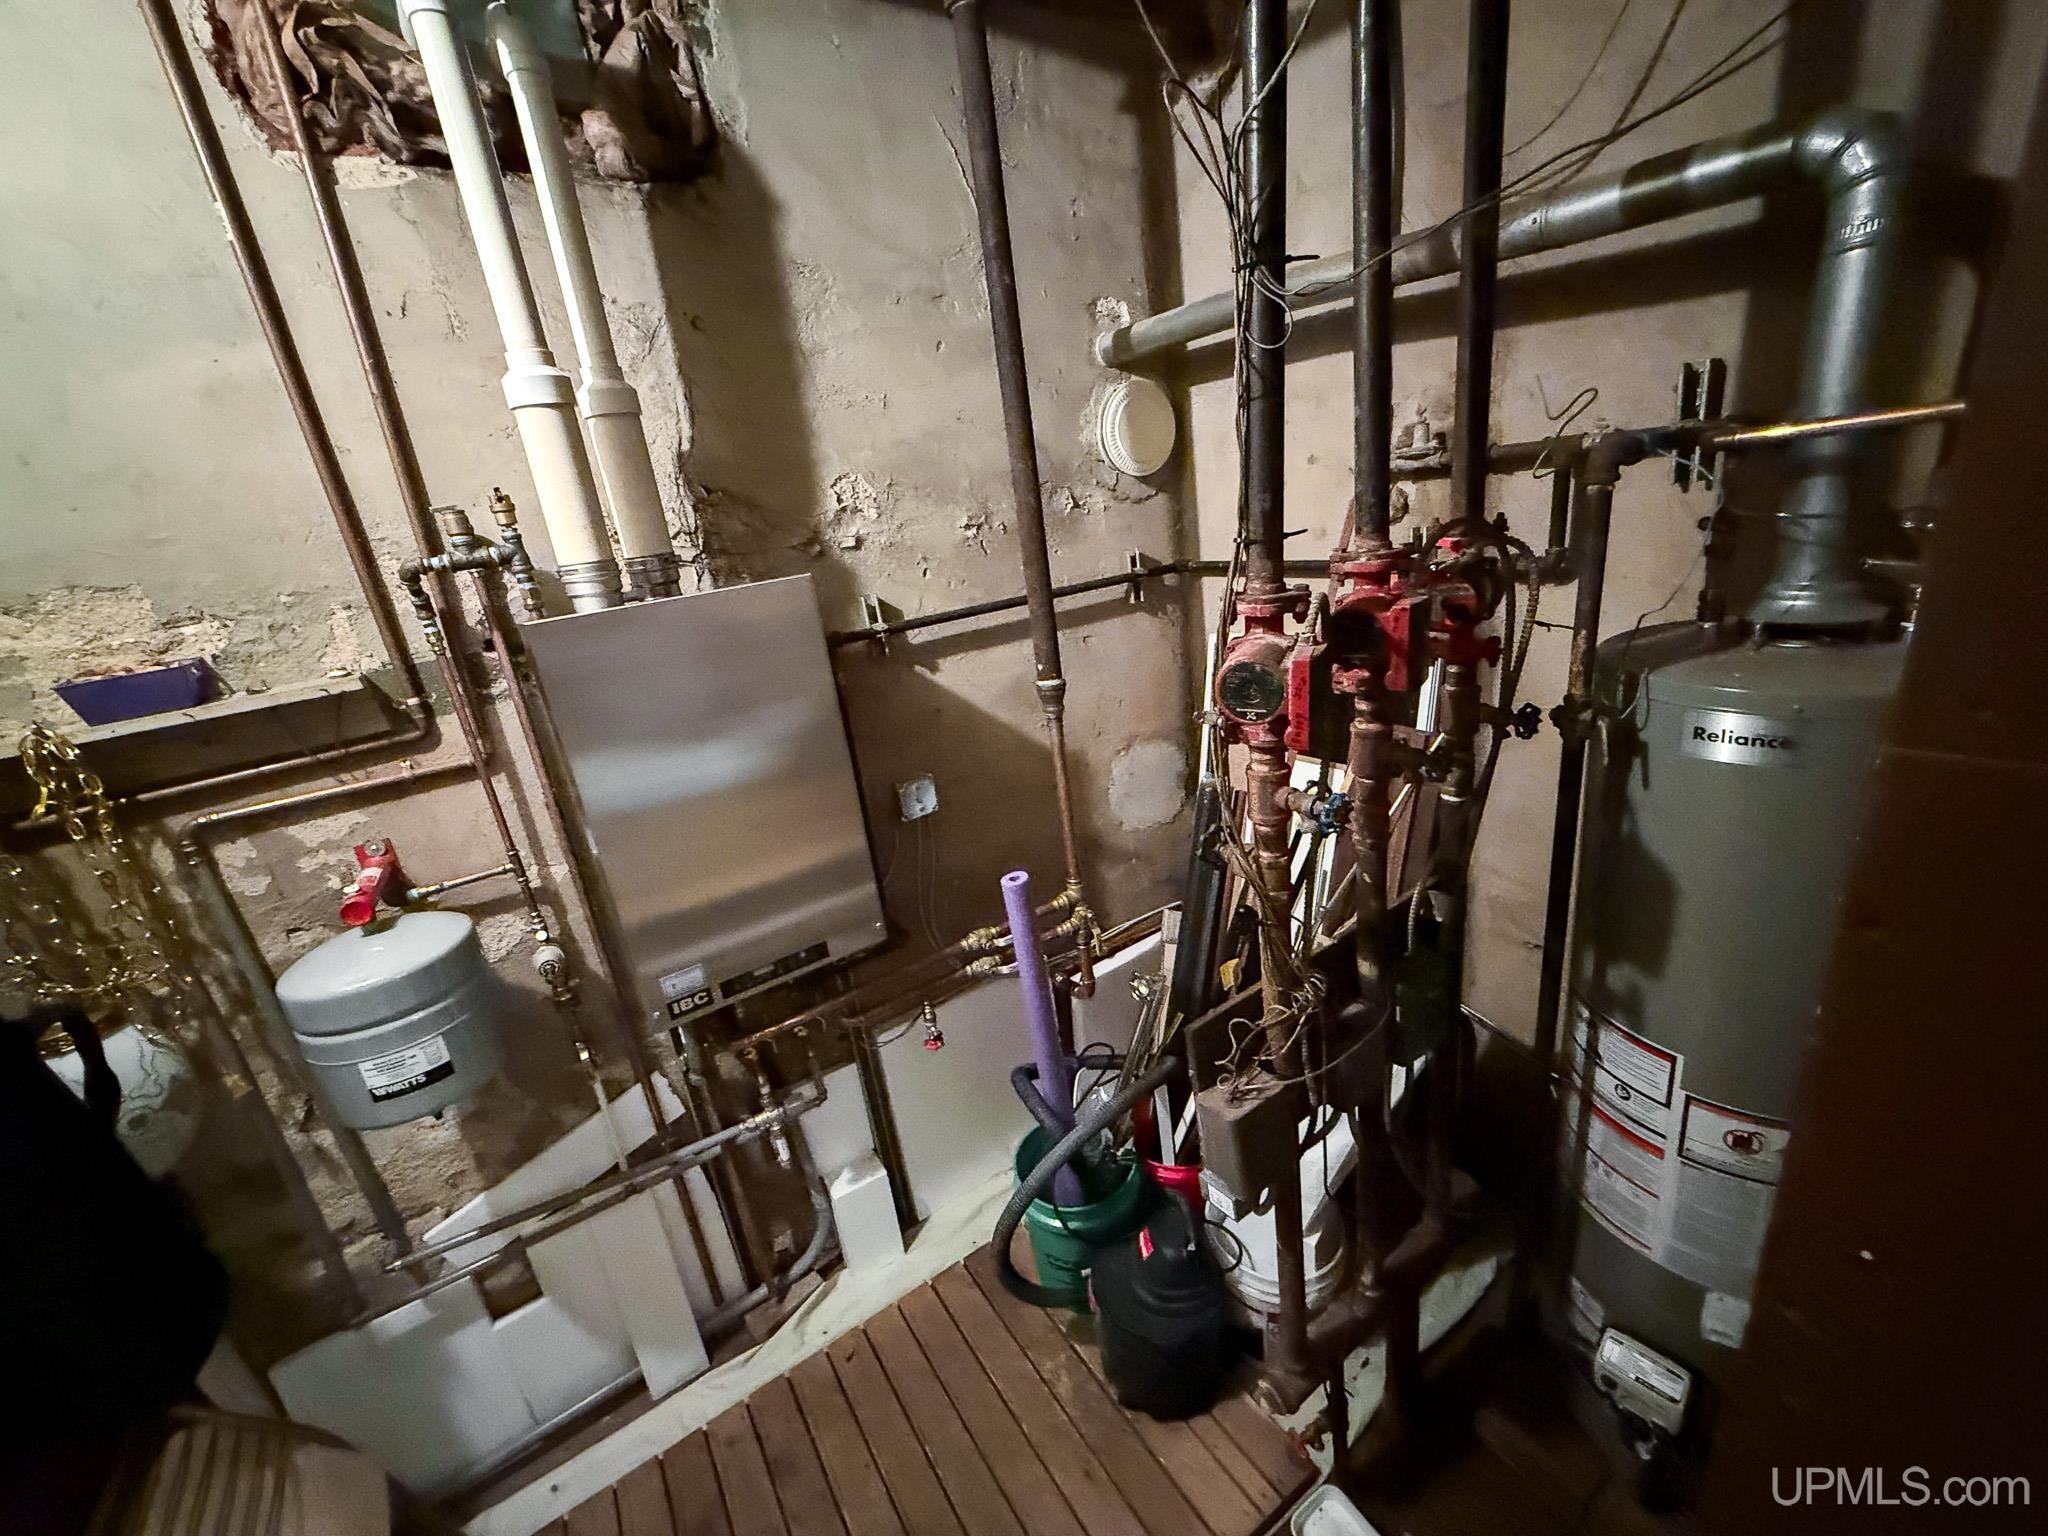
HEATING Natural Gas: Baseboard, Boiler |
|
AIR CONDITIONING Wall/Window A/C |
|
SEWER Public Sanitary |
|
WATER Public Water |
Building & Construction
|
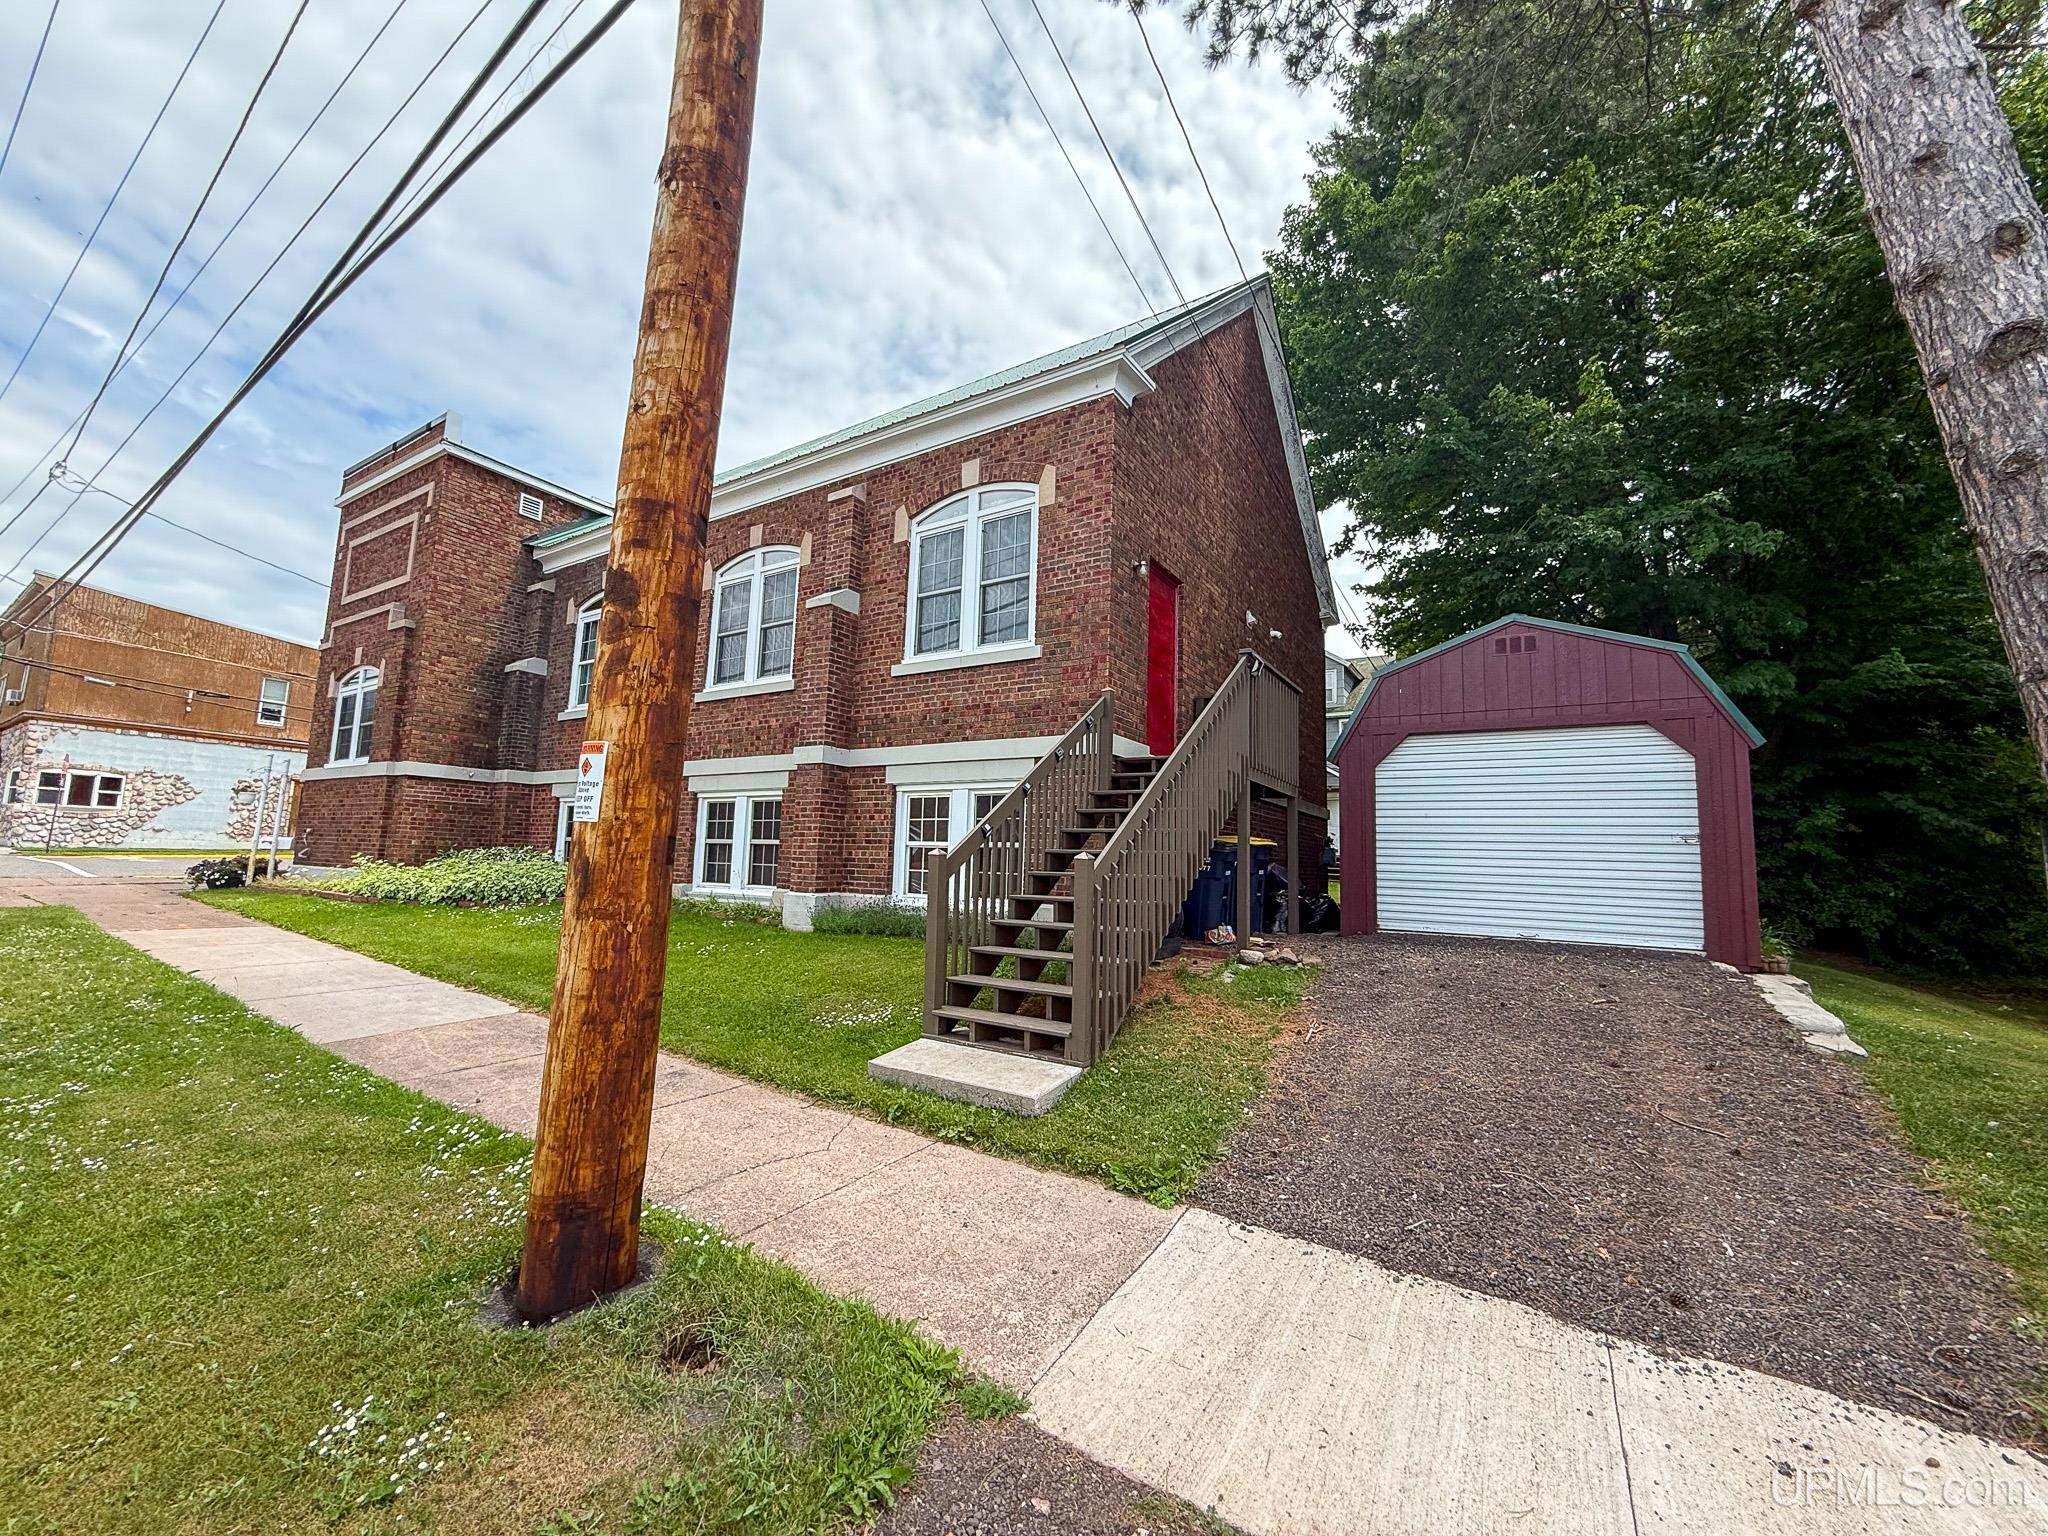
EXTERIOR CONSTRUCTION Brick |
|
FOUNDATION Basement |
|
OUT BUILDINGS None (OtherStructures) |
|
FOUNDATION |
|
GARAGE Detached Garage |
|
EXTERIOR FEATURES Sidewalks, Street Lights, Garden Area |
|
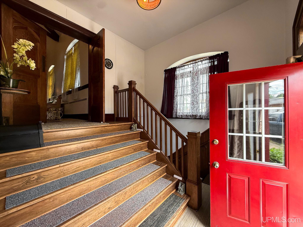
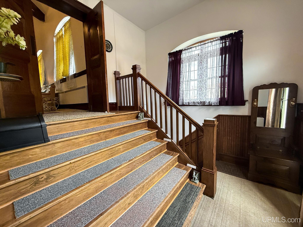
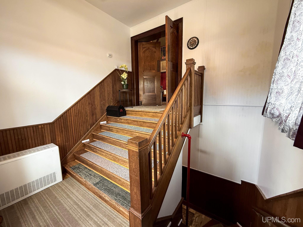
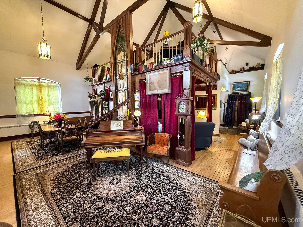
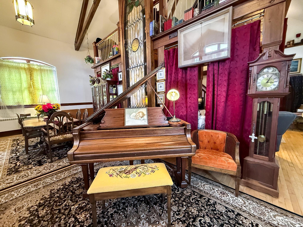
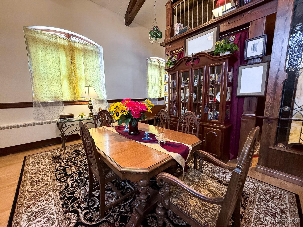
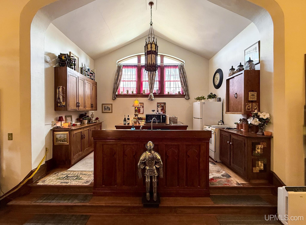
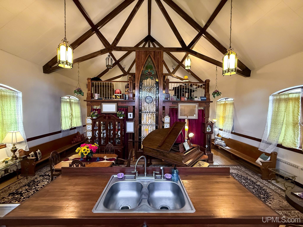
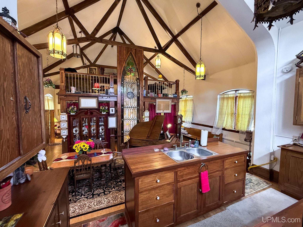
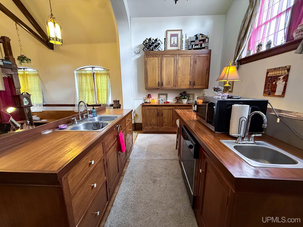
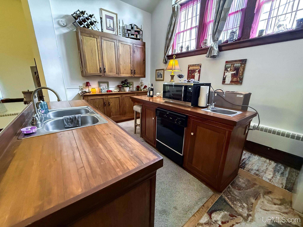
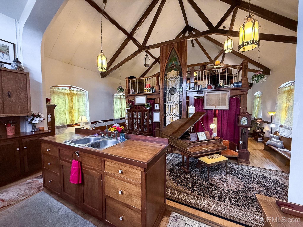
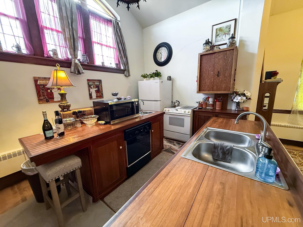
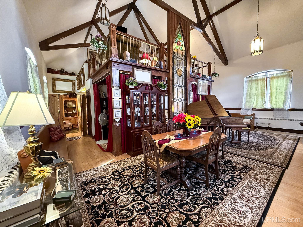
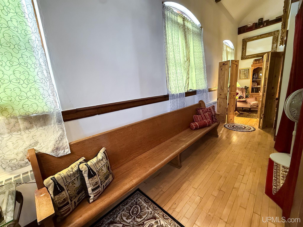
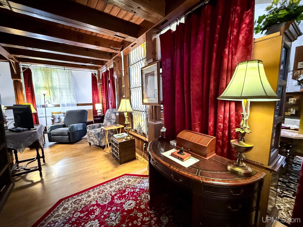
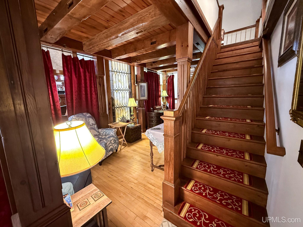
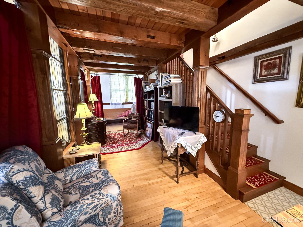
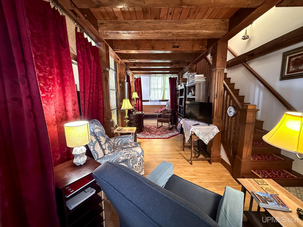
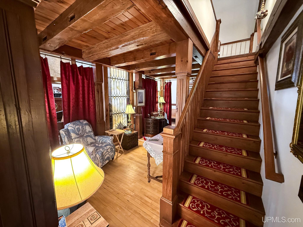
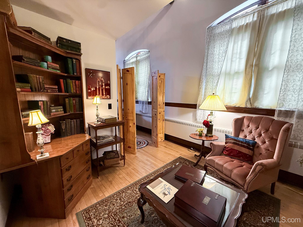
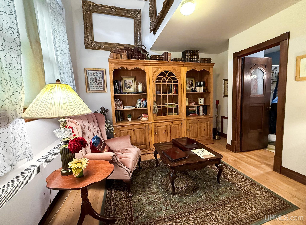
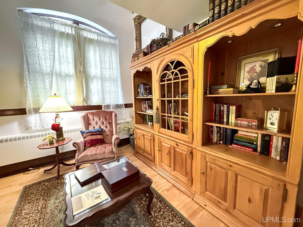
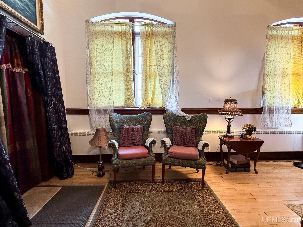
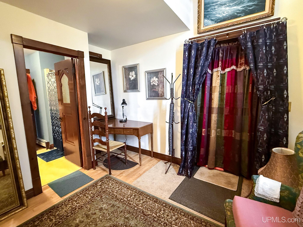
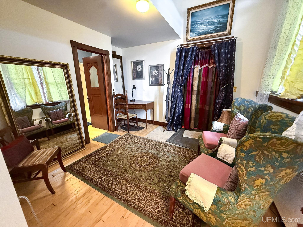
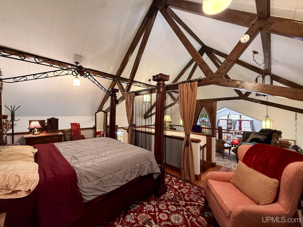
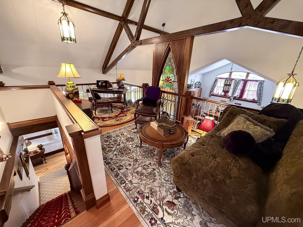
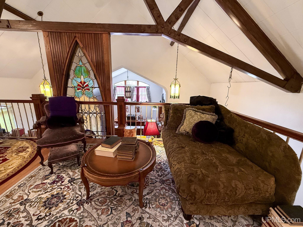
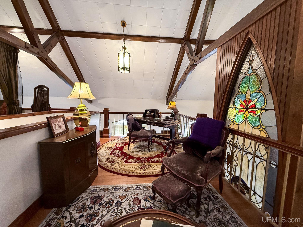
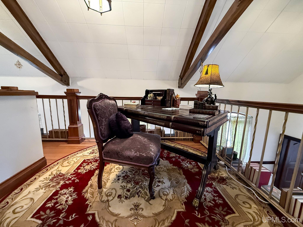
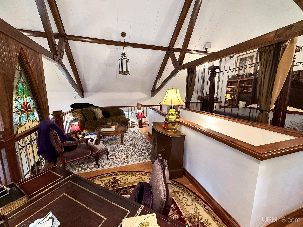
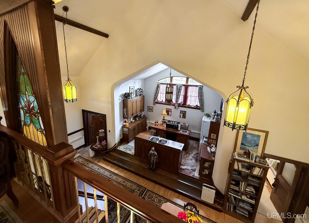
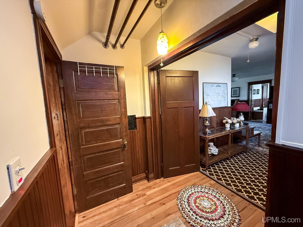
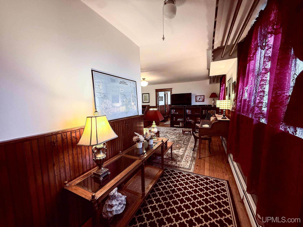
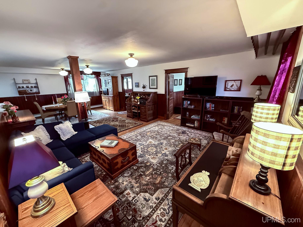
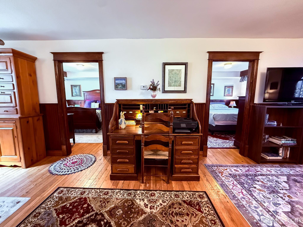
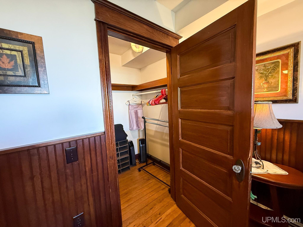
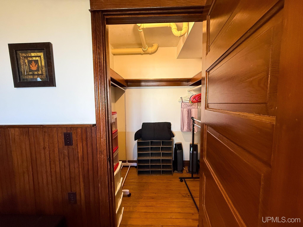
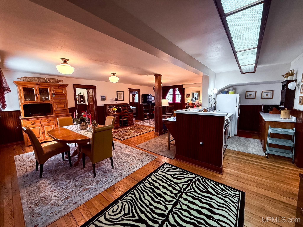
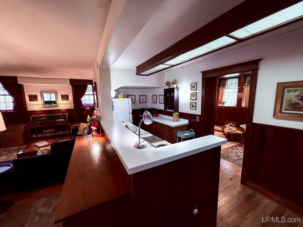
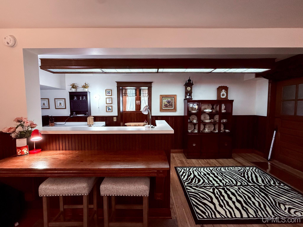
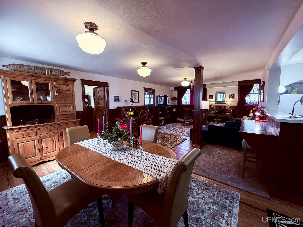
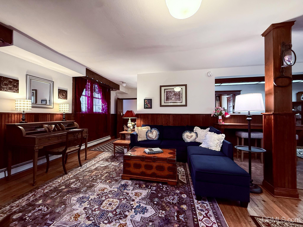
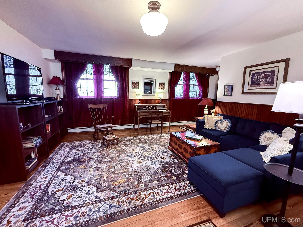
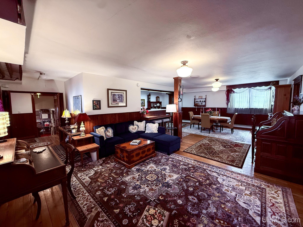
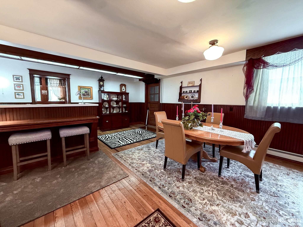
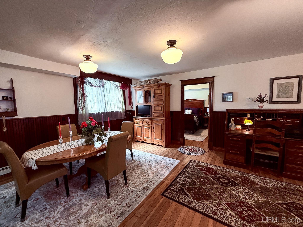
INTERIOR FEATURES 9 ft + Ceilings, Cathedral/Vaulted Ceiling, Hardwood Floors |
|
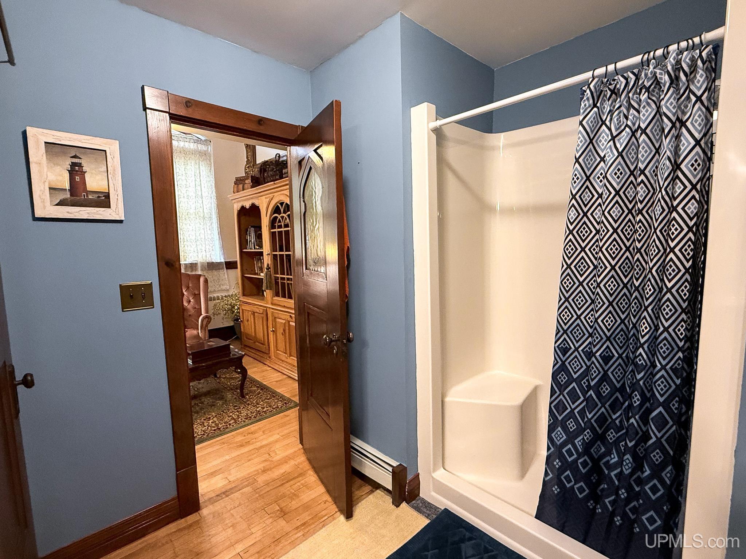
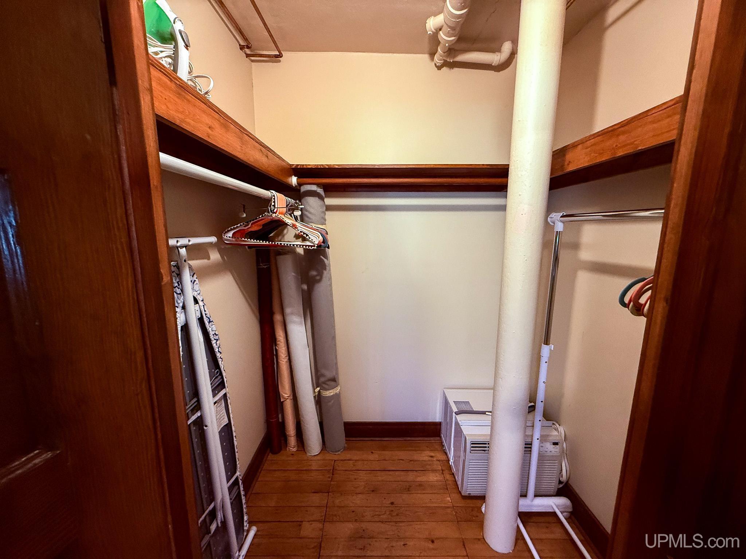
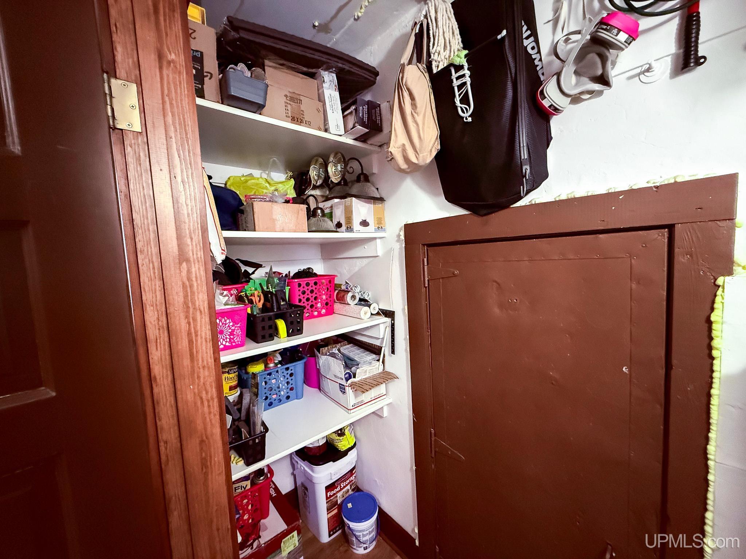
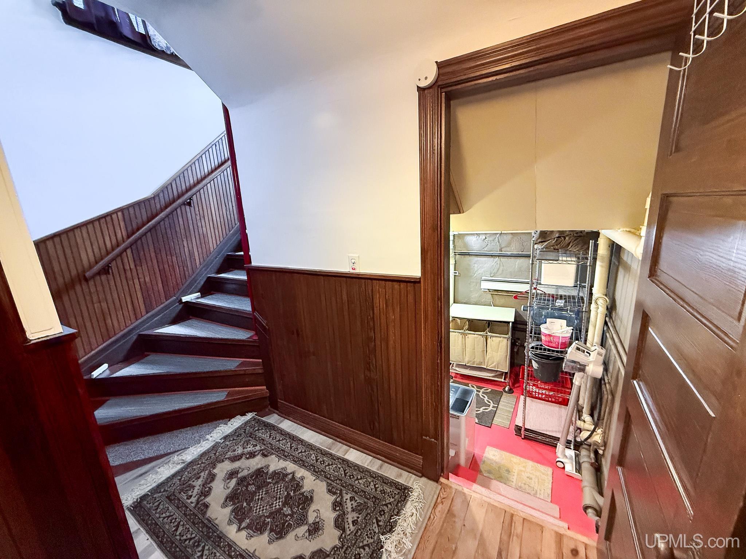
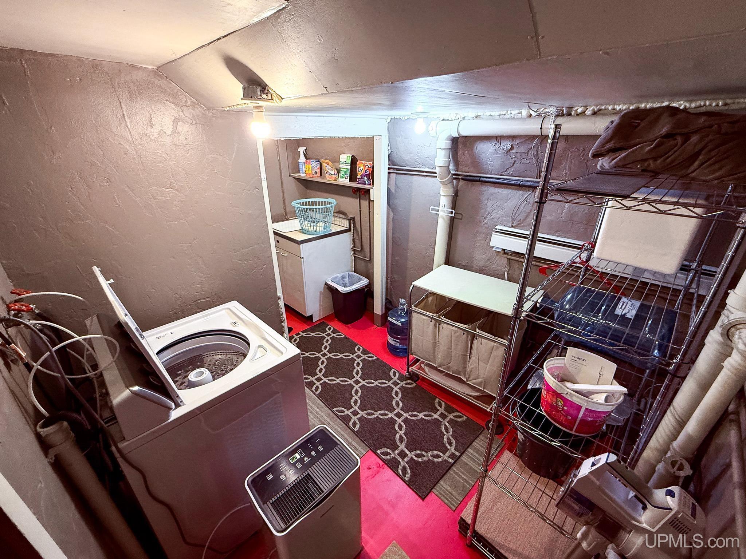
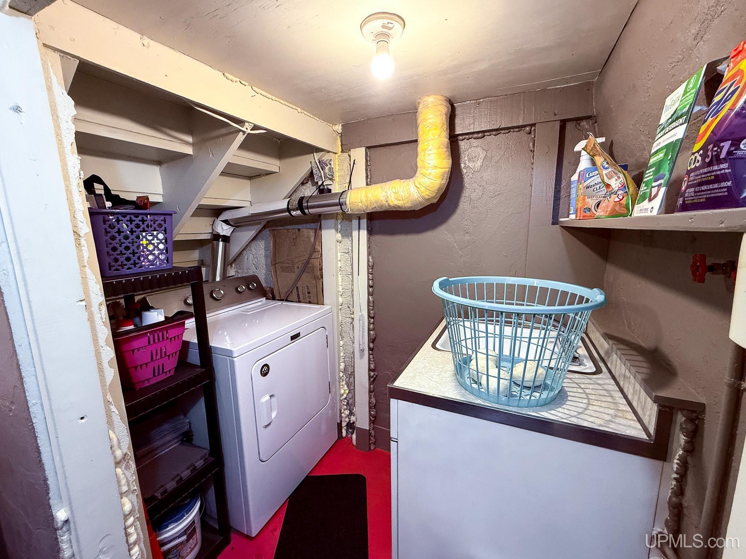
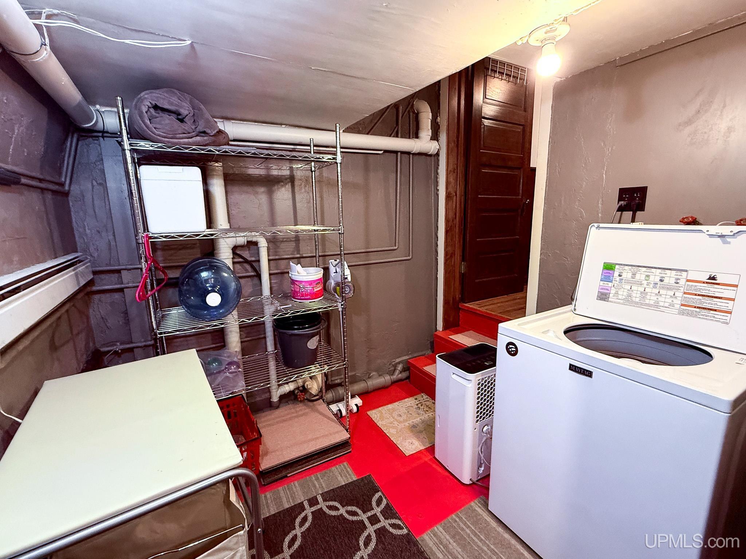
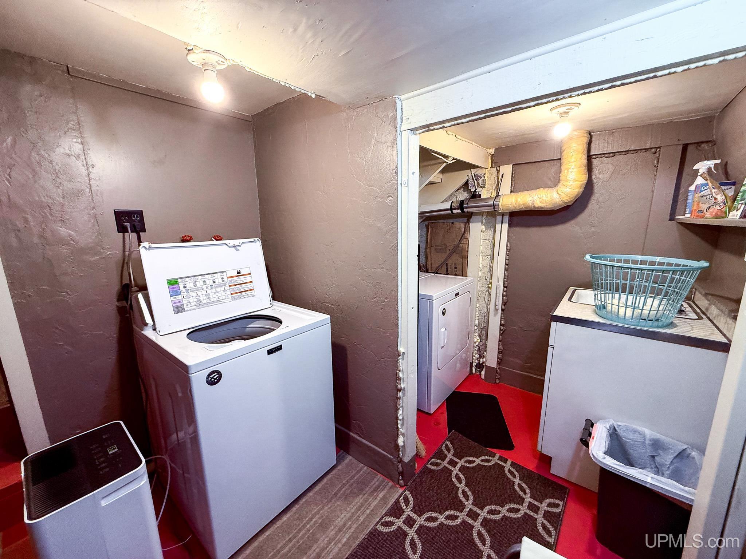
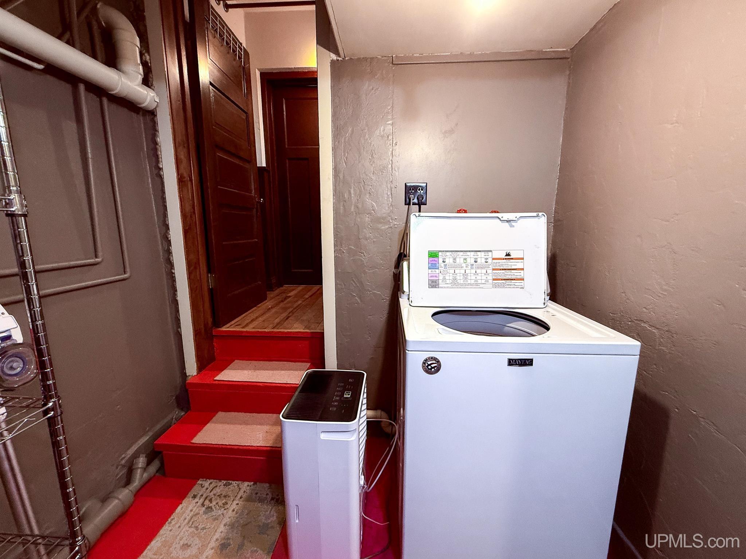
FEATURED ROOMS Lower Level Laundry, Utility/Laundry Room, Basement Full Bath, First Flr Full Bathroom |
Listing Details
|
LISTING OFFICE Pine Road Realty, Llc |
|
LISTING AGENT Longhini, Helena |