6025 S M-64 Highway

Marenisco, MI 49947

$114,500

MLS# 50227484

LISTING STATUS

Active

PROPERTY DESCRIPTION

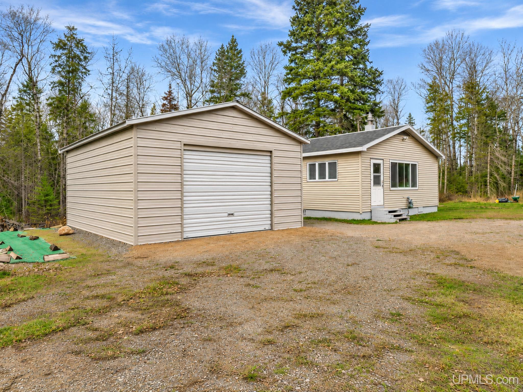
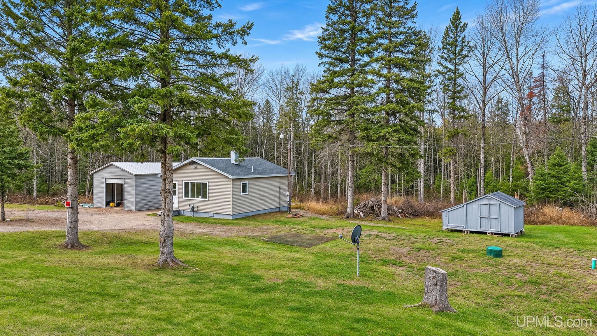
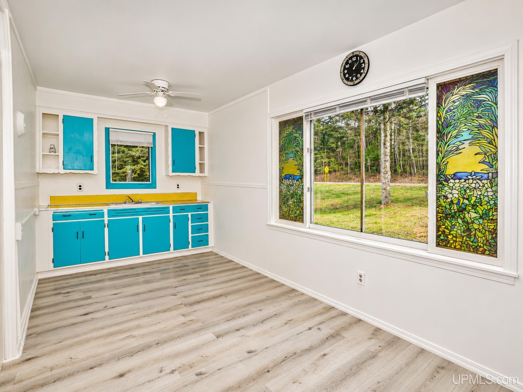
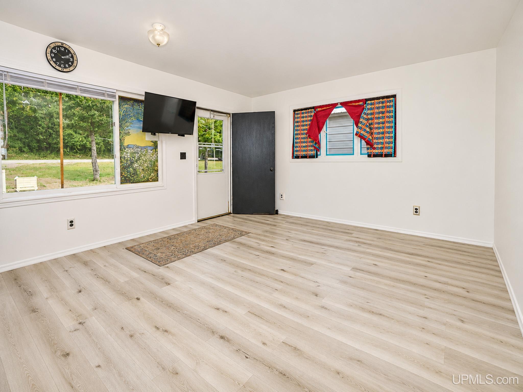
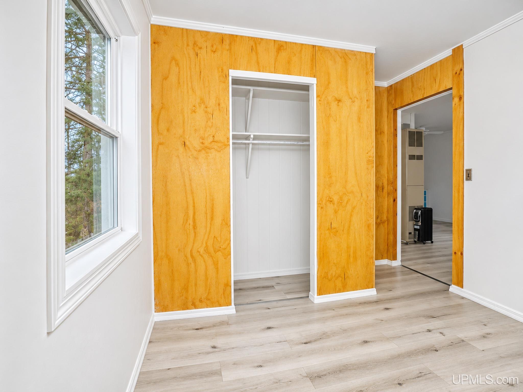
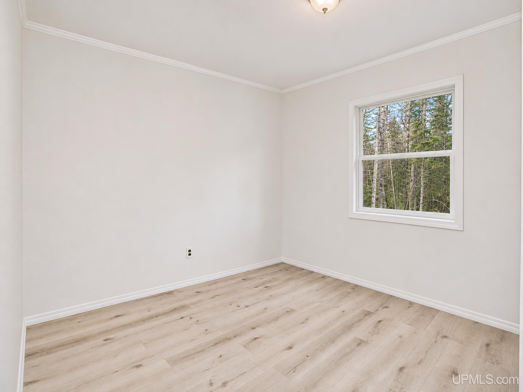
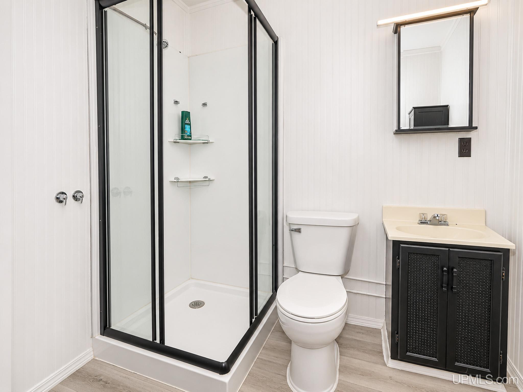
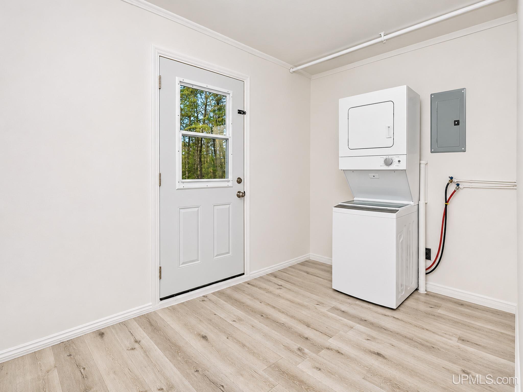
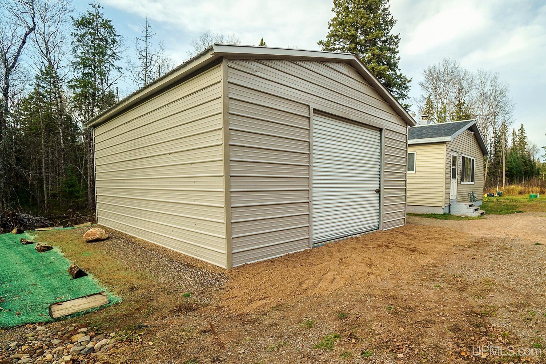
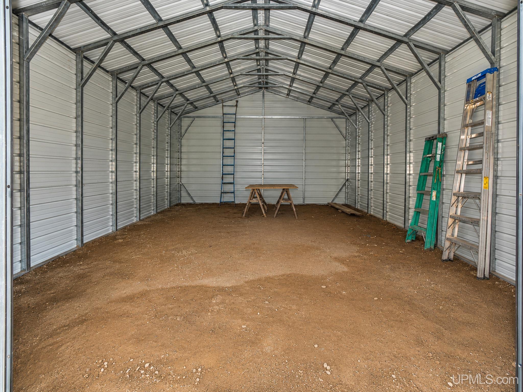
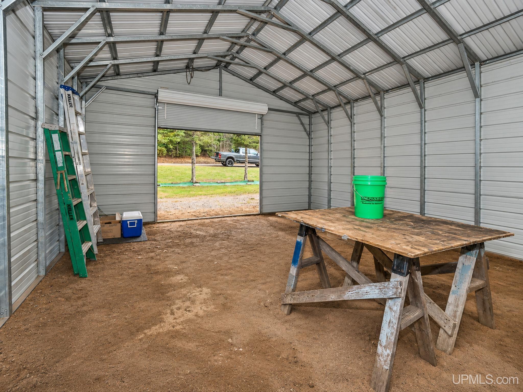
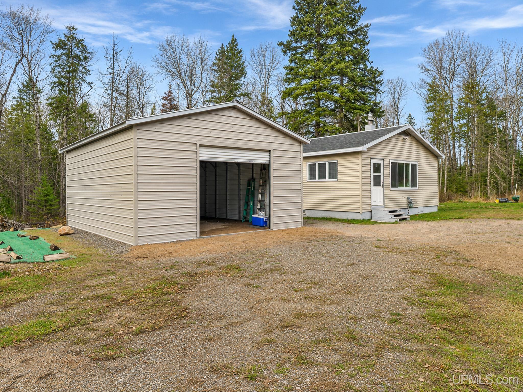
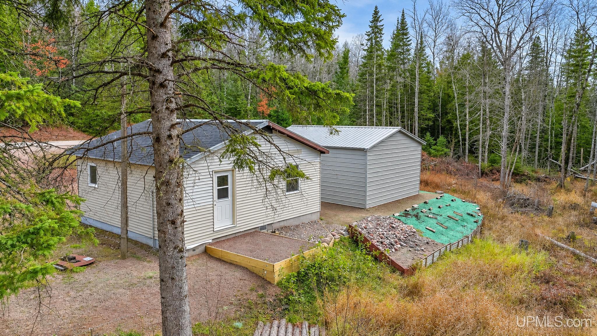
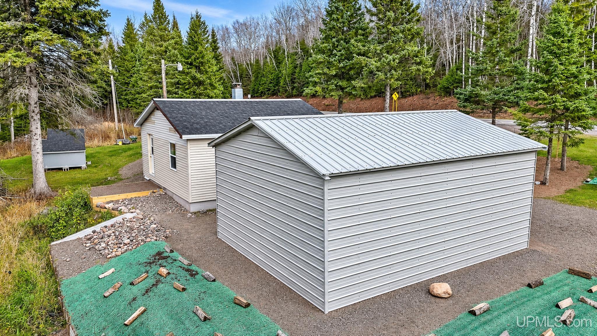
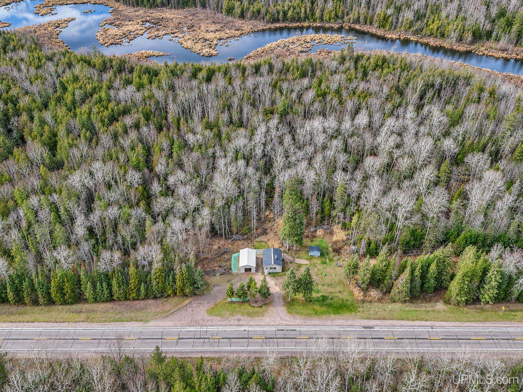
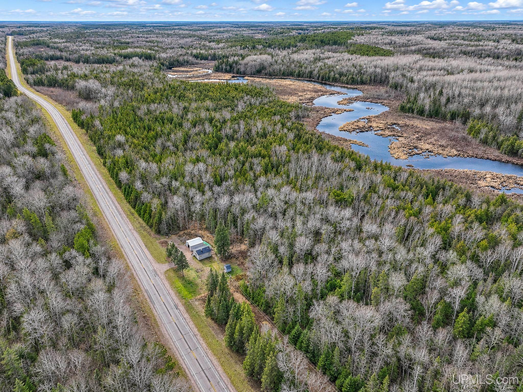
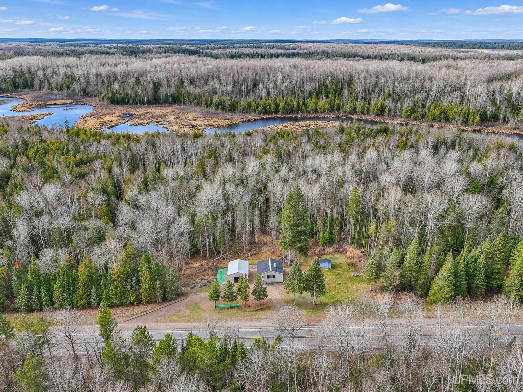
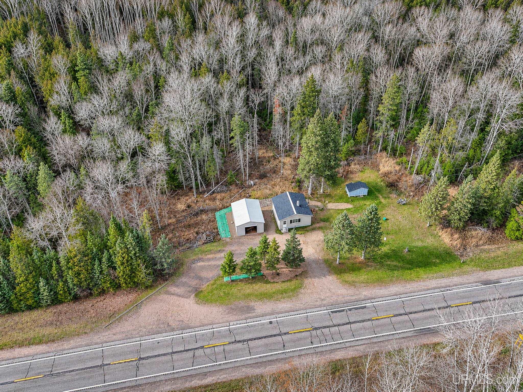
Your Northwoods adventure starts here! Imagine stepping out your door to explore miles of snowmobile and ATV trails, spending the afternoon hunting or hiking on adjacent public lands, or taking a short walk to the beautiful Presque Isle River to relax along the water or cast a fly for trout. This inviting year-round cottage on approximately 1.84 acres offers an affordable getaway in Michigan's beautiful Western Upper Peninsula, with nearby downhill ski hills adding to the four-season recreational opportunities. Best of all, many of the major improvements have already been completed for you! Recent upgrades include a new roof with OSB sheathing and shingles in 2025, a new 2,500-gallon holding tank, newer electric water heater, waterproof luxury vinyl plank flooring, and enhanced insulation. You'll also appreciate the vinyl siding with exterior foam insulation, natural gas heat, and convenient laundry/utility room. The spacious 20' x 25' detached garage with 10-foot sidewalls provides plenty of room for your snowmobiles, ATVs, vehicles, and outdoor gear. Extensive brush clearing has opened up the property, giving you more room to enjoy your surroundings. Whether you're seeking a weekend escape, a base camp for hunting and outdoor adventures, or a comfortable year-round retreat, this property puts the best of the Northwoods within easy reach. Come make it your own! Pictures have been digitally enhanced. Buyer to verify all property dimensions, zoning, taxes and square footage.

LEGAL DESCRIPTION

SEC. 07 T45N R43W MAP NO. 102B TH SLY 200 FT NW1/4 OF NE1/4 LYG W OF HWY M-64 R/W LN. 679/437

Location

SCHOOL DISTRICT

Wakefield-Marenisco School Distr

COUNTY

Gogebic

WATERFRONT

No

PROPERTY TAX AREA

Marenisco Twp (27008)

ROAD ACCESS

City/County

WATER FEATURES

None

Residential Details

BEDROOMS

1.00

BATHROOMS

1.00

SQ. FT. (FINISHED)

576.00

ACRES (APPROX.)

1.84

LOT DIMENSIONS

irregular

YEAR BUILT (APPROX.)

1983

STYLE

Cottage

Room Sizes

BEDROOM 1

9x12

BEDROOM 2

x

BEDROOM 3

x

BEDROOM 4

x

BATHROOM 1

7x8

BATHROOM 2

x

BATHROOM 3

x

BATHROOM 4

x

LIVING ROOM

13x15

FAMILY ROOM

x

DINING ROOM

x

DINING AREA

x

KITCHEN

8x8

UTILITY/LAUNDRY

x

OFFICE

x

BASEMENT

No

Utilities

HEATING

Natural Gas: Wall Heat

AIR CONDITIONING

Ceiling Fan(s)

SEWER

Holding Tank

WATER

Point Well

Building & Construction

EXTERIOR CONSTRUCTION

Vinyl Siding

FOUNDATION

Slab

OUT BUILDINGS

Shed, Garage(s)

FOUNDATION

GARAGE

Detached Garage

EXTERIOR FEATURES

None (ExteriorFeatures)

INTERIOR FEATURES

None (InteriorFeatures)

FEATURED ROOMS

Listing Details

LISTING OFFICE

Shorewest Realtors

LISTING AGENT

Harris, Andrew