1802 S Porter Street

Bessemer, MI 49911

$149,850

MLS# 50227864

LISTING STATUS

Active

PROPERTY DESCRIPTION

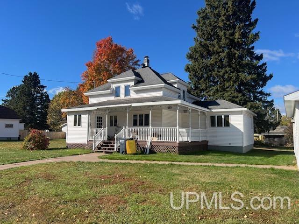
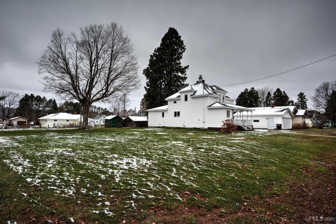
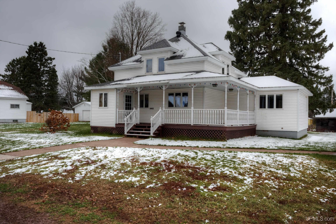
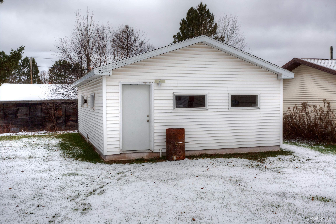
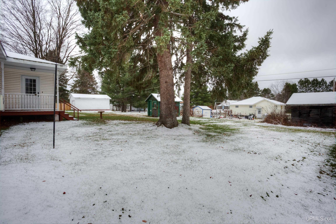
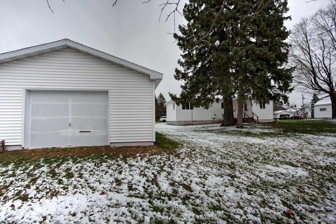
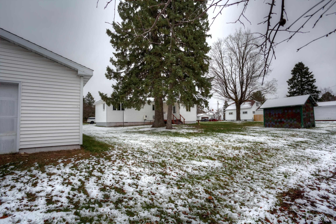
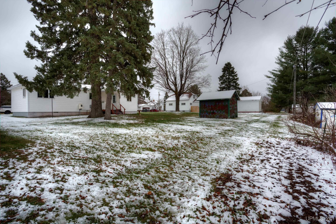
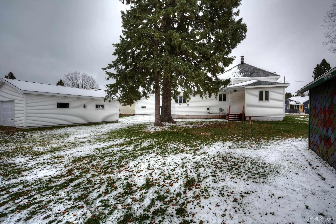
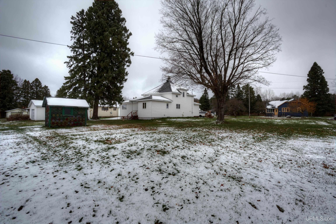
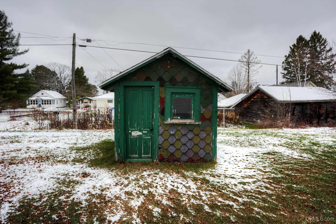
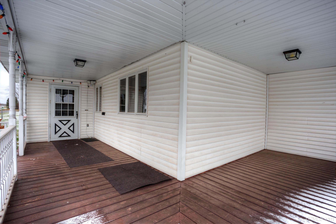
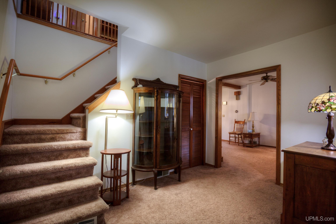
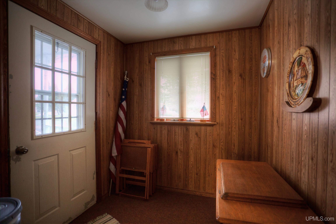
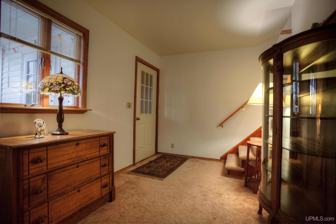
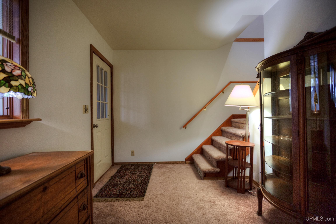
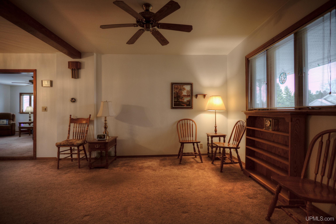
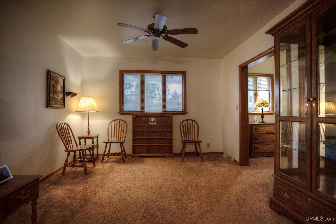
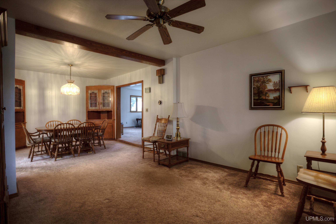
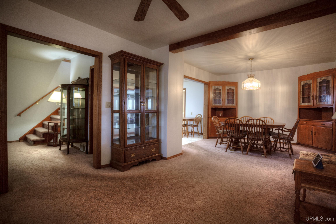
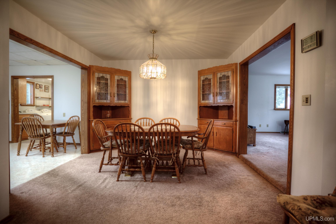
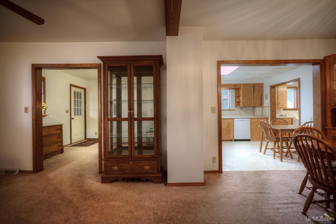
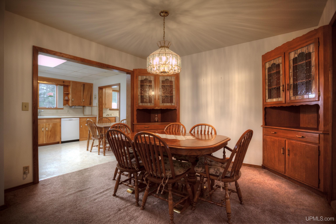
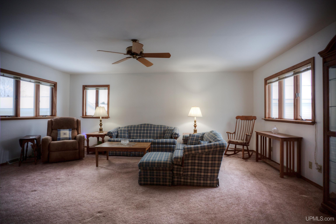
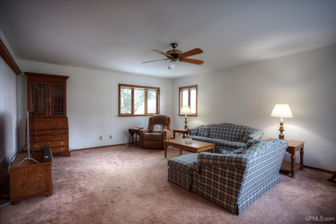
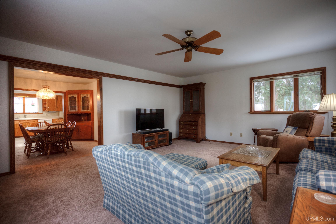
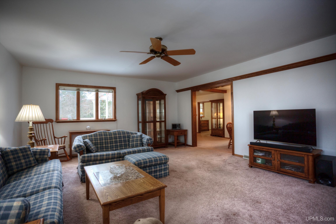
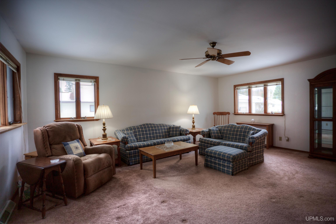
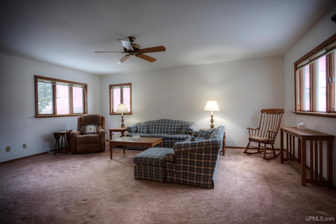
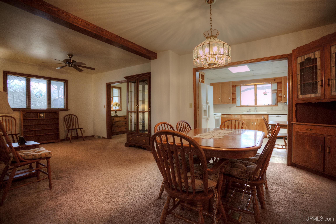
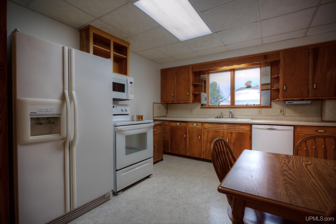
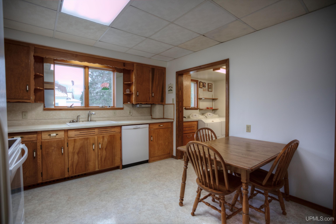
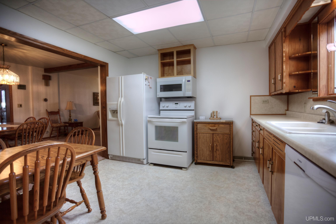
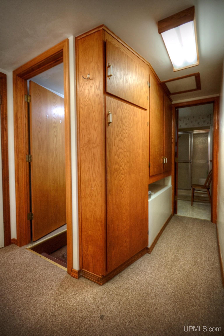
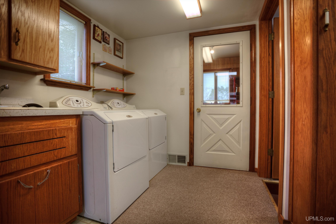
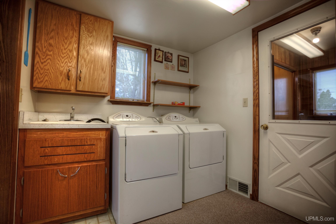
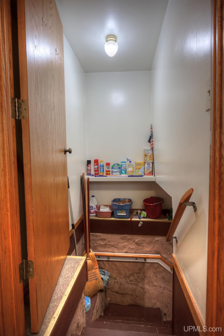
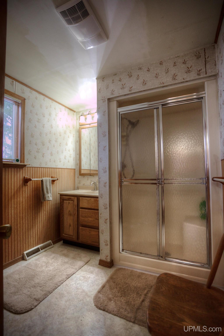
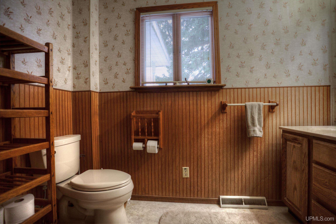
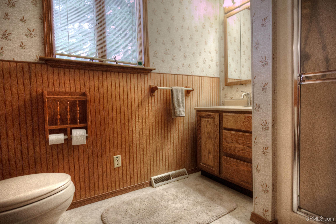
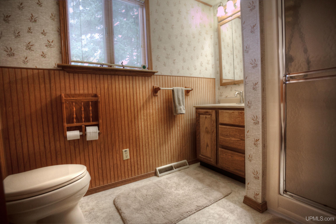
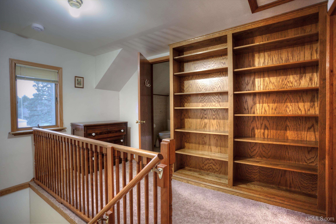
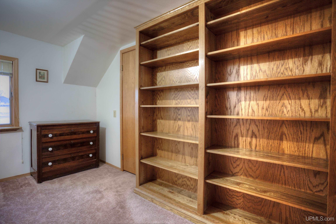
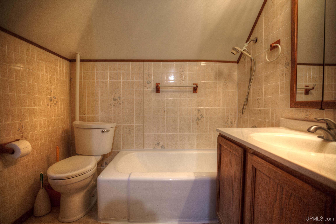
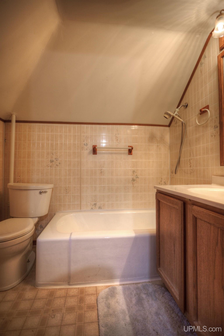
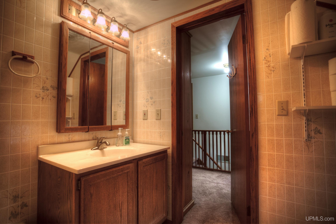
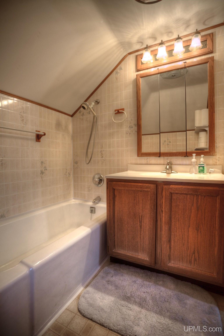
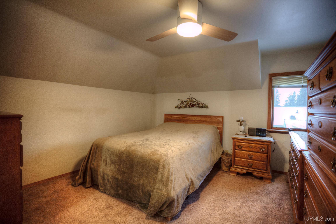
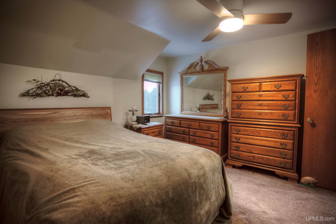
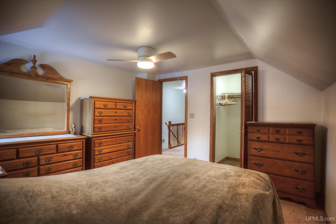
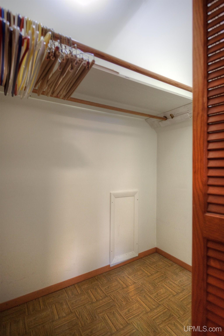
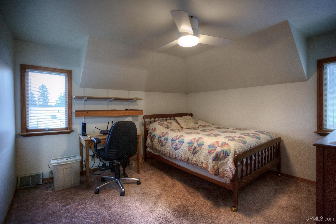
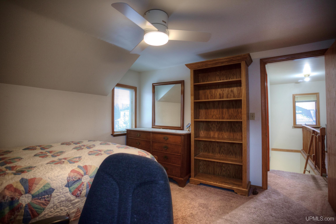
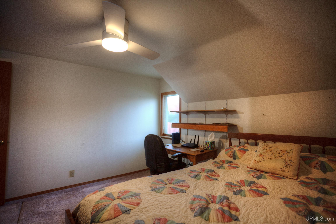
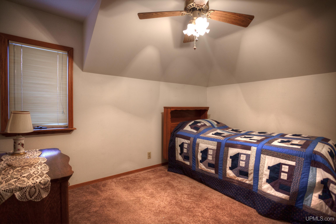
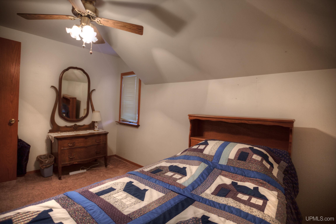
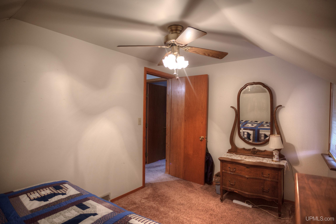
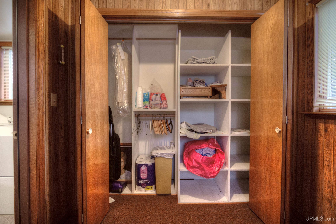
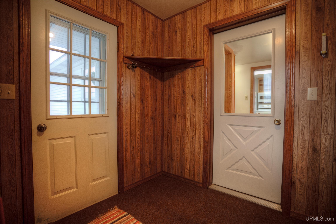
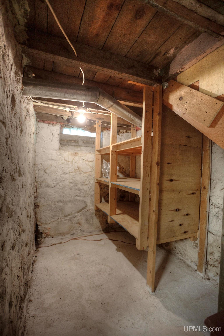
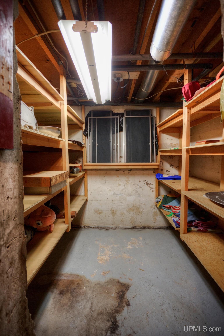
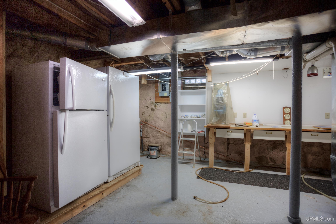
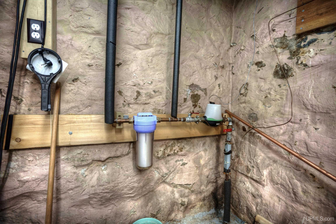
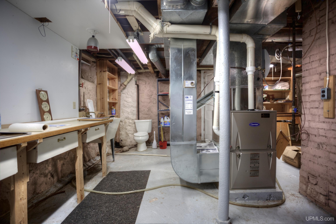
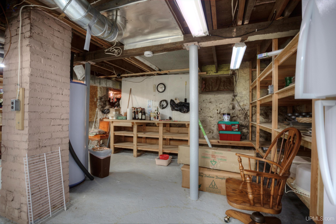
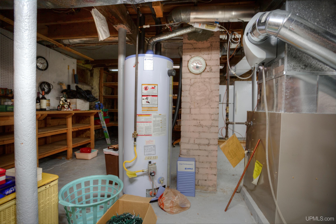
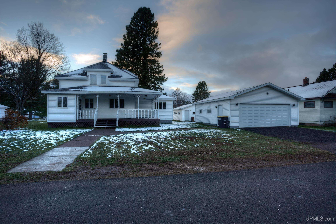
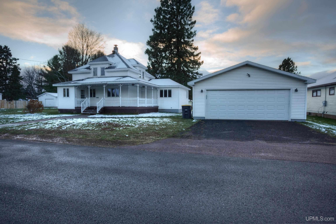
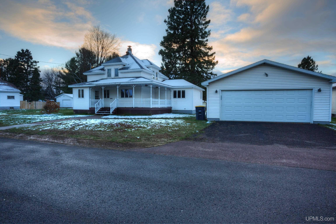
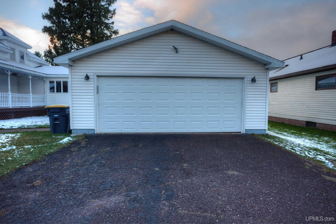
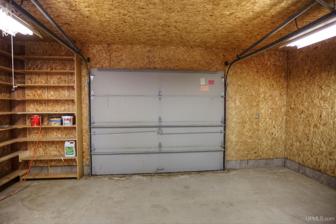
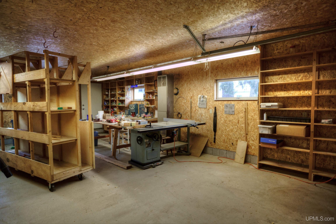
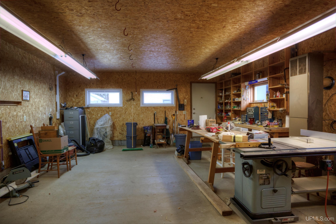
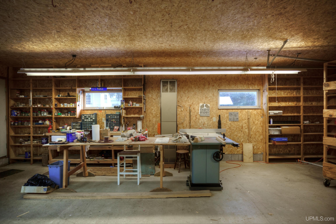
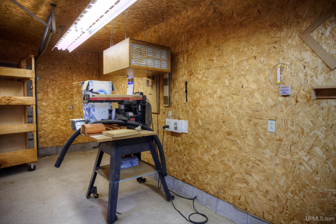
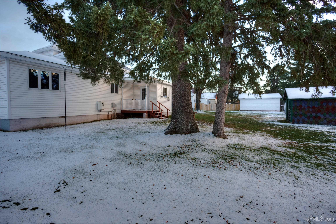
Understated elegance, remarkable craftsmanship, and surprises around every corner! Some homes simply have a presence about them, and this is one of those special properties! Set on a spacious lot, this beautifully maintained home blends timeless character, generous living spaces, exceptional storage, and impressive outbuildings. The wraparound covered front porch, adorned with carriage-house-inspired woodwork, sets the tone. It's the kind of porch that practically begs for a comfortable chair and a glass of iced tea! Step inside through an enclosed mudroom into a welcoming foyer with a spacious closet and staircase. The formal living room flows into the dining area, where two custom-built corner cabinets steal the show with leaded stained-glass doors and concealed storage. Step up into the wonderfully spacious family room, offering plenty of room for oversized furniture, entertaining, or incorporating a casual dining or office area. The efficient kitchen features original wood cabinetry, updated countertops and backsplash, and room for an eat-in table or potential island. Main-floor laundry with utility sink, an exceptionally generous linen/pantry closet, and a charming 3/4 bath with beadboard wainscoting add everyday convenience. A second enclosed mudroom with shelving, hooks, and a large closet leads to a covered back porch and backyard with mature trees. Upstairs, discover three bedrooms, a full bathroom, generous closets, and a landing with built-in oak bookshelves. The basement continues the theme of thoughtful storage with custom shelving for storage tubs, well-lit workbenches, and an additional toilet. **And then there's the workshop... an absolute standout!** This impressive 20' x 30' heated workshop offers 600 square feet of dedicated workspace with OSB-finished walls and ceiling, concrete floor, extensive built-in shelving, generous workbenches, bright overhead lighting, windows, and an overhead garage door. With convenient alley access, it's a fantastic space for woodworking, restoration, hobbies, or creative projects! **But wait, there's more!** A separate 25' x 30' detached two-car garage adds another 750 square feet with additional workbench space, plus there's a gardening shed! That's an incredible 1,350 square feet of combined garage and workshop space! **Beautifully cared for, rich in character, and filled with thoughtful details, this is so much more than a charming older home. It's a property that keeps giving you reasons to fall in love with it. Come discover what makes it special!**

LEGAL DESCRIPTION

SEC. 00 TN RW MAP NO. PK-38 HILL ADDITION LOTS 9, 10 & 11, BLK 4 478/136

Location

SCHOOL DISTRICT

Bessemer City School District

COUNTY

Gogebic

WATERFRONT

No

PROPERTY TAX AREA

Bessemer (27003)

ROAD ACCESS

Access, City/County, Paved Street, Year Round

WATER FEATURES

None

Residential Details

BEDROOMS

3.00

BATHROOMS

3.00

SQ. FT. (FINISHED)

2132.00

ACRES (APPROX.)

0.27

LOT DIMENSIONS

150 x 118

YEAR BUILT (APPROX.)

1925

STYLE

Detached,Conventional Frame

Room Sizes

BEDROOM 1

11x11

BEDROOM 2

11x11

BEDROOM 3

8x11

BEDROOM 4

x

BATHROOM 1

7x8

BATHROOM 2

6x7

BATHROOM 3

x

BATHROOM 4

x

LIVING ROOM

11x12

FAMILY ROOM

15x19

DINING ROOM

11x11

DINING AREA

x

KITCHEN

12x12

UTILITY/LAUNDRY

7x14

OFFICE

x

BASEMENT

Yes

Utilities

HEATING

Natural Gas: Wall Heat, Forced Air, Air Cleaner, Humidifier

AIR CONDITIONING

Ceiling Fan(s),Exhaust Fan

SEWER

Public Sanitary

WATER

Public Water

Building & Construction

EXTERIOR CONSTRUCTION

Aluminum, Vinyl Siding

FOUNDATION

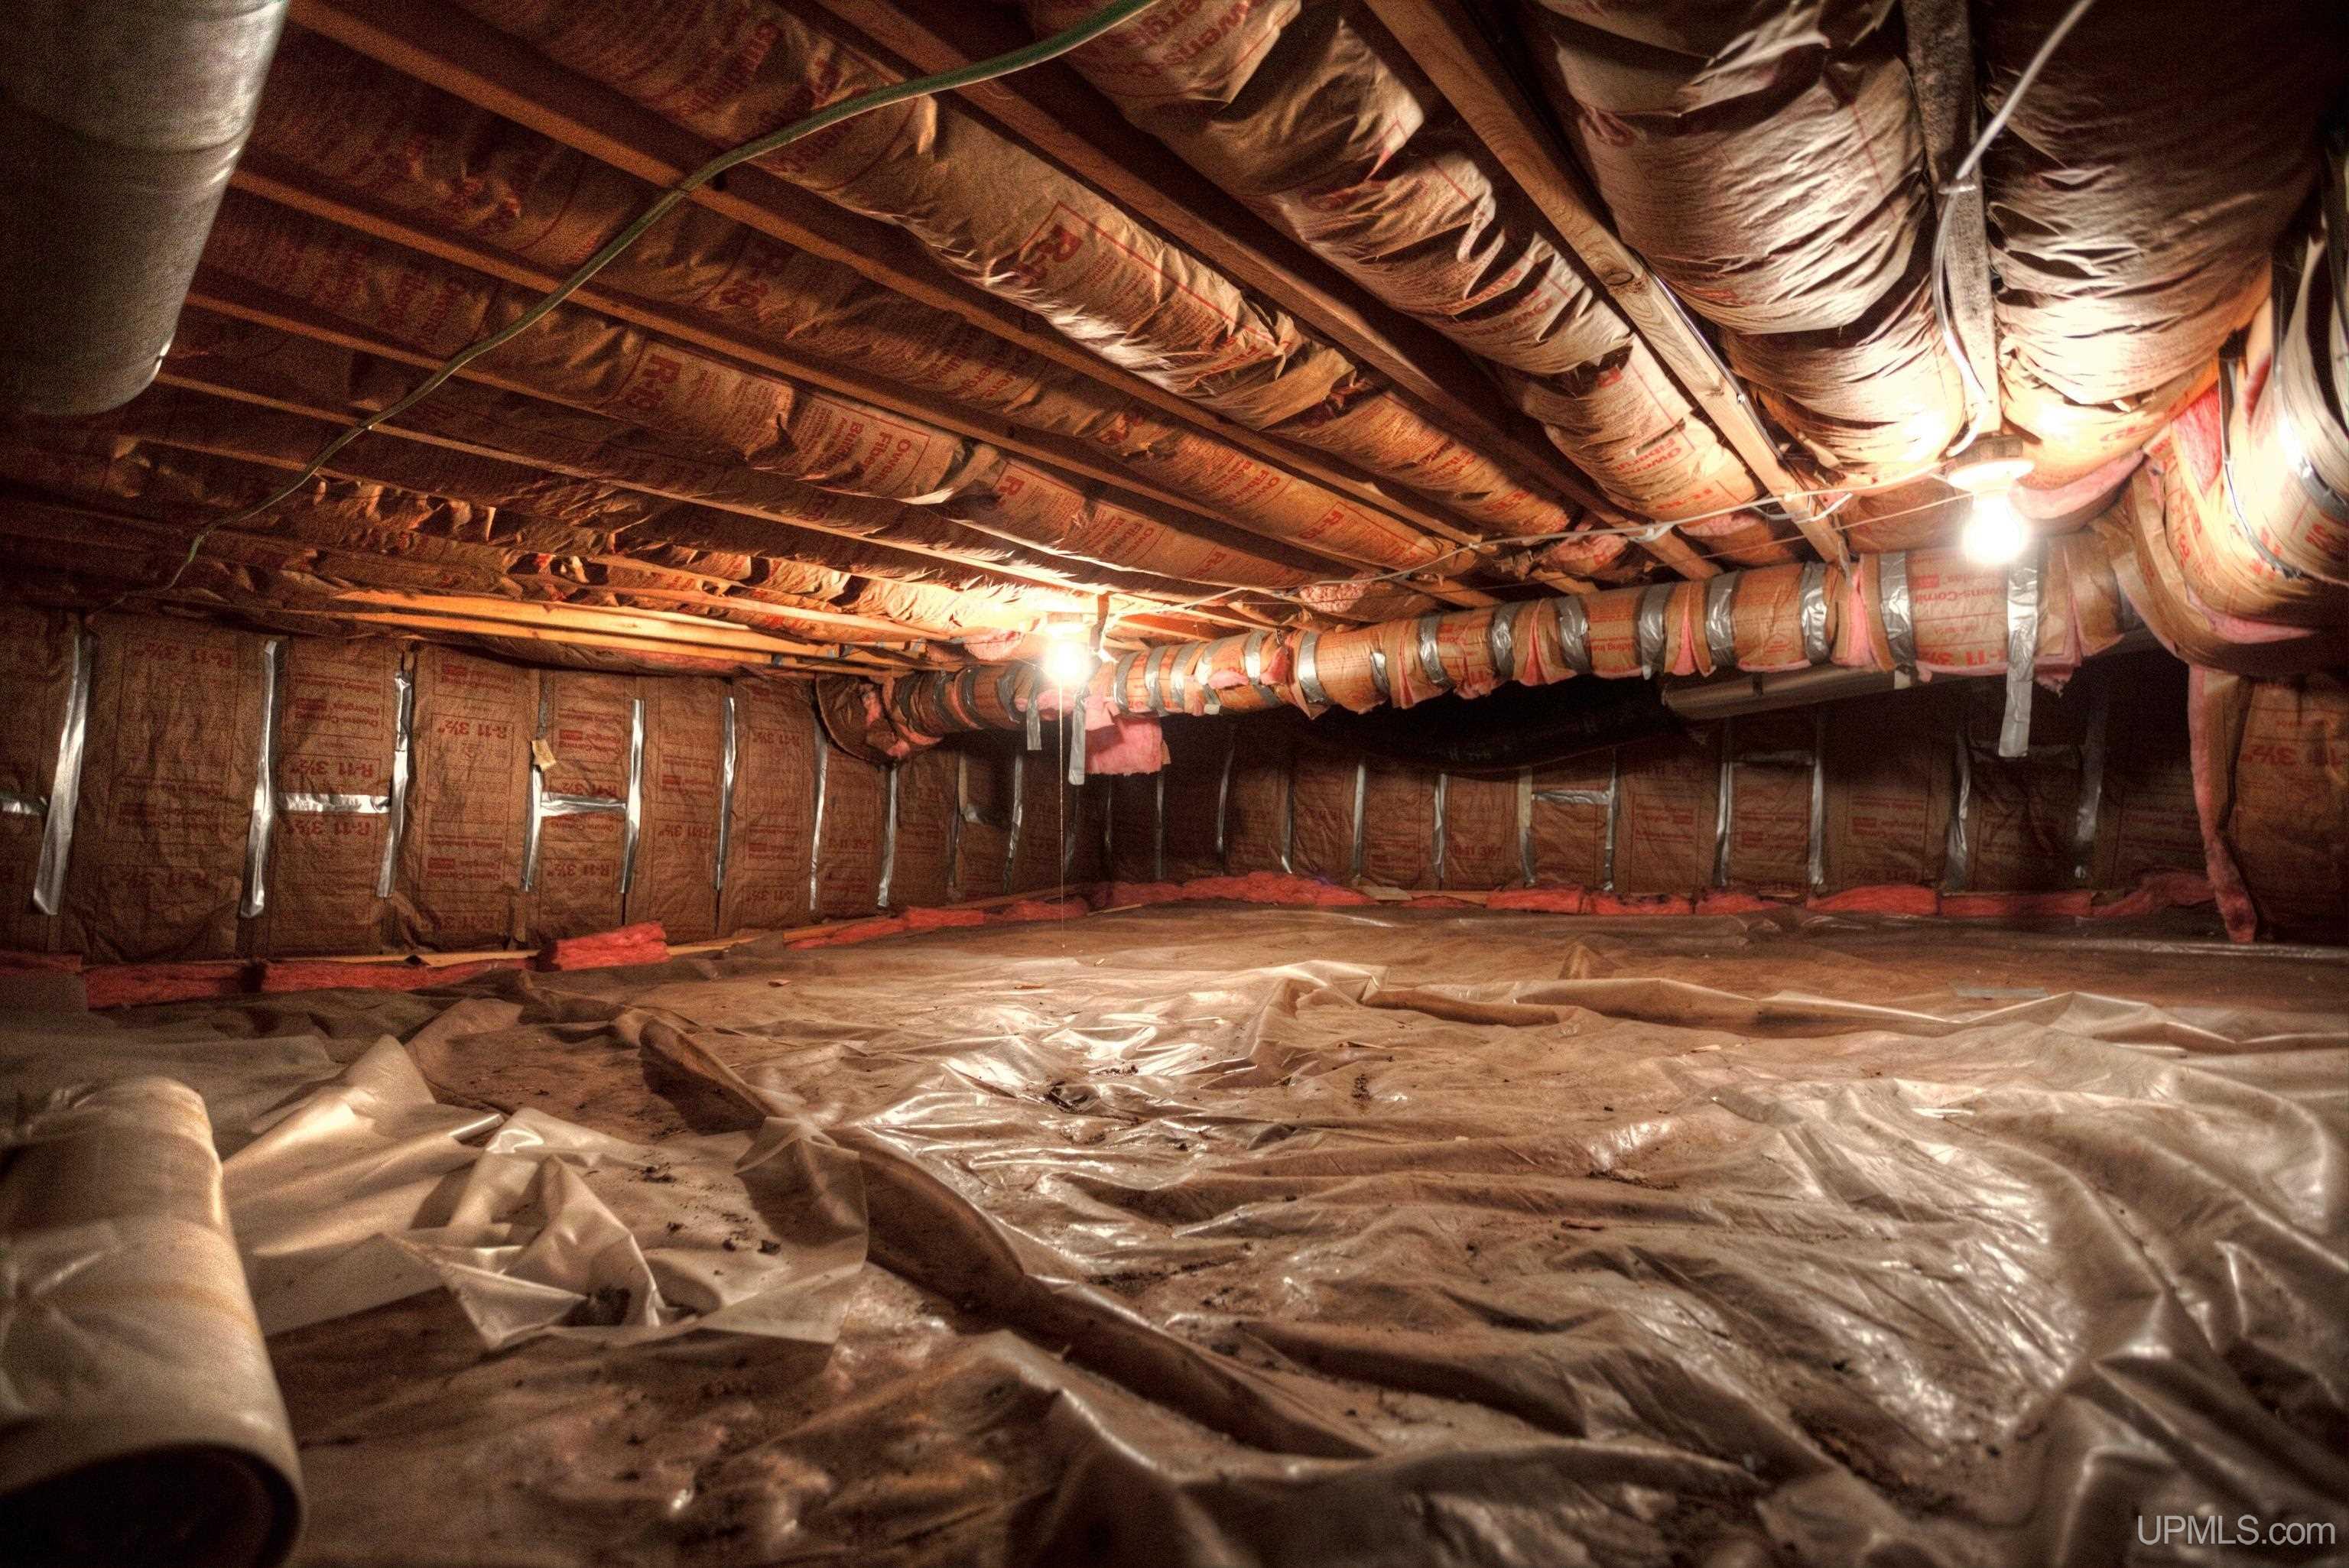
Basement, Crawl

OUT BUILDINGS

Shed, Garage(s), Second Garage, Workshop

FOUNDATION

GARAGE

Additional Garage(s), Detached Garage, Electric in Garage, Gar Door Opener, Heated Garage, Off Street, Workshop

EXTERIOR FEATURES

Patio, Porch, Sidewalks, Storms/Screens, Street Lights, Garden Area

INTERIOR FEATURES

Cable/Internet Avail., Walk-In Closet, Window Treatment(s)

FEATURED ROOMS

Entry, Family Room, First Floor Laundry, Living Room, Utility/Laundry Room, Workshop, Bonus Room, Basement Lavatory, First Flr Full Bathroom, Second Flr Full Bathroom, Eat-In Kitchen, Formal Dining Room

Listing Details

LISTING OFFICE

The Real Estate Store

LISTING AGENT

Wyssling, John